
Member Features
Find Real Estate Bargain!
Full foreclosure details
Home value, equity and ownership info
Find homes priced below market
Get full access with a FREE Account
Already a member?
$635,000
Listing Price3beds
2.5baths
2,034sqft
2,239sqft lot
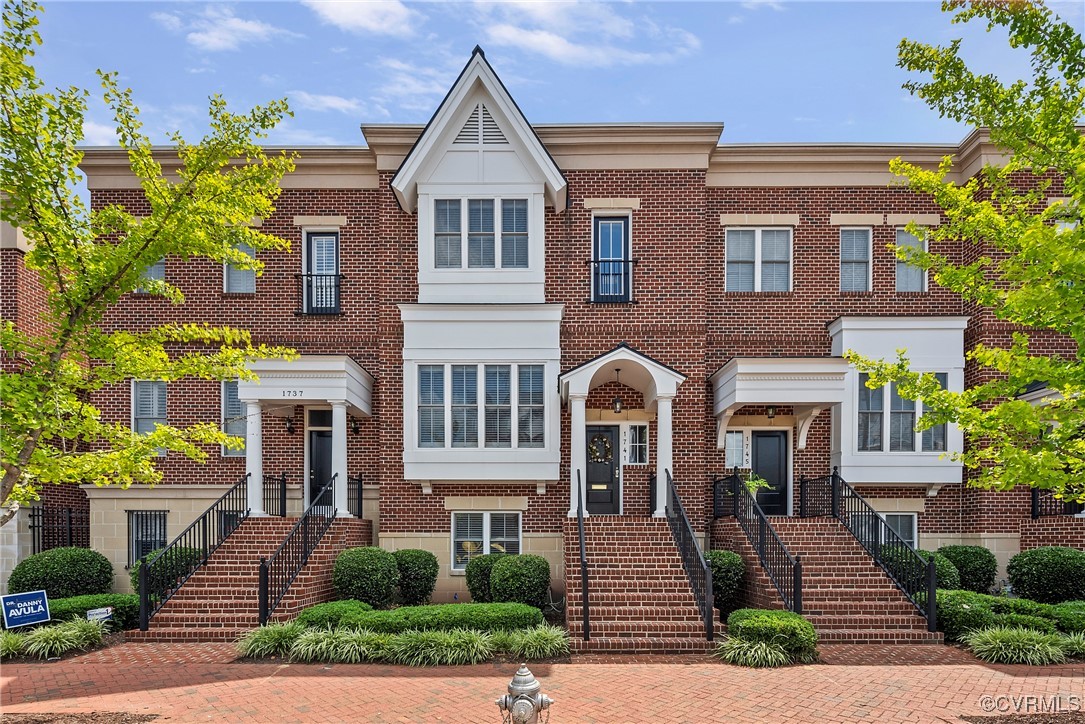
1741 W Cary St, Richmond, VA 23220
Member Features
Find Real Estate Bargain!
Full foreclosure details
Home value, equity and ownership info
Find homes priced below market
Get full access with a FREE Account
Already a member?
For Sale
Off Market
Home type
Price / sqft
Year built
Home Details
Do not miss this opportunity on this immaculate former model home with an elevator to all floors and gorgeous upgrades thru ought. Open floor plan invites you in with high ceilings, custom chandeliers, hand painted ceiling, dual sided fireplace, hardwood floors and detailed trim. Beautiful gourmet kitchen has upgraded cabinets, granite and custom painted concrete counters, center island, tile backsplash, stainless steel appliances including refrigerator and double oven, recessed lights and eat in area w access to back deck with trex decking. Half bath has custom vanity and window treatment. 2nd floor offers a primary suite w walk in closet, balcony access w trex decking and a beautiful spa bath with heated tile flooring, custom double vanity and and incredible walk in shower w custom multiple body jet shower system with tile and glass surround. @nd and 3rd bedrooms overlook Cary St and have an upgraded bath with double vanity. Laundry room has hall access and washer and dryer convey. Basement provides a rec room with pool table, accessories and TV that convey. This home also boast gated access, Plantation blinds, stained glass windows, keyless entry, 1 car finished garage w work bench, ceiling fans thru ought, wired alarm and speaker system installed by original owners. HVAC, elevator, gas fireplace and water filtration system have regular service. Maintenance free and an incredible location just a short walk to the museum district, Byrd Park, VCU and too many restaurants to
Interior Details
2034
3
2.5
Has Heating:
Yes
Heating Type:
Heat Pump
Has Cooling:
Yes
Cooling Type:
Central
Has Fuel:
Yes
Fuel Type:
Gas
Has Basement:
No
Basement Type:
Full
Has Flooring:
No
Flooring Type:
Wood (unspecified)
Has Fireplace:
Yes
Fireplace Type:
N/A
Property Details
2239
Yes
Yes
Type:
Garage, Basement
Location:
N/A
Status:
N/A
Number of Spaces:
0
No
No
No
No
No
No
No
Construction Details
Bungalow
Brick
N/A
Flat
Other (not Classified)
Tax History
Year
Amount
Land
Improvement
Percent Change
Assessment
2020
$5,376
$105,000
$365,000
--%
$470,000
2020
$5,376
$95,000
$353,000
--%
$448,000
2018
$5,136
$95,000
$325,000
--%
$420,000
2018
$5,136
$80,000
$348,000
--%
$428,000
2017
$4,788
$70,000
$329,000
--%
$399,000
2015
$4,368
$70,000
$294,000
--%
$364,000
2014
$3,960
$65,000
$265,000
--%
$330,000
2013
$4,320
$65,000
$265,000
--%
$330,000

Average Home Price in 23220
Nearby Properties
Zip Code
Price
Bed
Bath
Sqft
Lot
Sold Date
$581,022
$581,022
3 Beds
2 Baths
2,312 Sqft
1,437 Lot (sqft)
Sold 10/07/2026
$806,084
$806,084
3 Beds
2.5 Baths
1,870 Sqft
2,091 Lot (sqft)
Sold 10/06/2026
$800,736
$800,736
3 Beds
1.5 Baths
1,840 Sqft
2,265 Lot (sqft)
Sold 09/29/2026
$604,138
$604,138
3 Beds
1.5 Baths
1,882 Sqft
4,487 Lot (sqft)
Sold 09/23/2026
$768,577
$768,577
3 Beds
2 Baths
1,970 Sqft
2,701 Lot (sqft)
Sold 08/26/2026
$708,526
$708,526
3 Beds
1.5 Baths
1,963 Sqft
1,699 Lot (sqft)
Sold 07/28/2026
$660,680
$660,680
3 Beds
2 Baths
1,755 Sqft
1,830 Lot (sqft)
Sold 07/22/2026
$694,171
$694,171
3 Beds
2.5 Baths
1,972 Sqft
1,019 Lot (sqft)
Sold 07/07/2026
$804,392
$804,392
3 Beds
2 Baths
1,740 Sqft
2,614 Lot (sqft)
Sold 06/23/2026