Member Features
Find Real Estate Bargain!
Full foreclosure details
Home value, equity and ownership info
Find homes priced below market
Get full access with a FREE Account
Already a member?
$530,000
Listing Price3beds
2.5baths
1,805sqft
1,313sqft lot
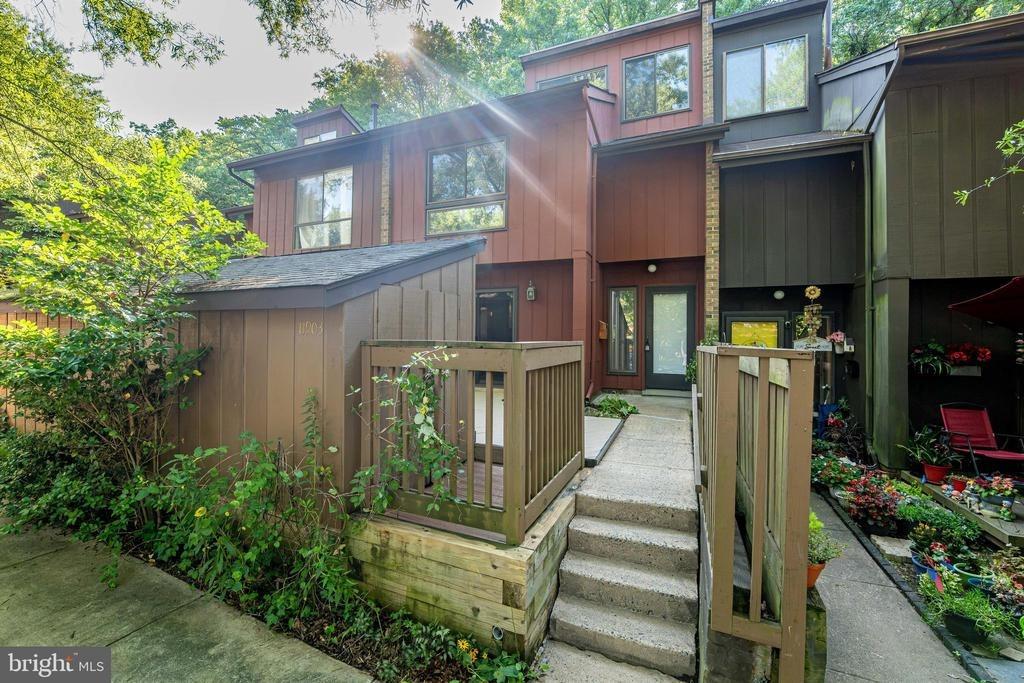
2104 Cartwright Pl, Reston, VA 20191
Member Features
Find Real Estate Bargain!
Full foreclosure details
Home value, equity and ownership info
Find homes priced below market
Get full access with a FREE Account
Already a member?
For Sale
Off Market
Home type
Price / sqft
Year built
Home Details
Welcome home to 2104 Cartwright Place, a charming three-level townhome nestled in an established Reston community. This inviting home offers three bedrooms, two full bathrooms, and one half bathroom. The main level features a bright and welcoming living area filled with natural light, creating a comfortable space for relaxing, spending time with family, or entertaining guests. The kitchen opens conveniently to the main living space, and the balcony provides the perfect place to step outside, enjoy your morning coffee, or unwind at the end of the day. A half bathroom on this level adds convenience for residents and guests. Upstairs, you will find three comfortable bedrooms and one full bathroom, providing a private and peaceful space to relax and recharge. The finished walkout lower level offers additional living space that can be used as a family room, home office, guest area, exercise room, or recreation space. This level also includes another full bathroom, an in-unit washer and dryer, and access to an outdoor patio where you can relax, dine, or enjoy the peaceful wooded setting. The community offers an impressive selection of amenities, including an outdoor pool, tennis and basketball courts, baseball and soccer fields, walking and biking trails, playgrounds, common areas, and recreation and community centers. Conveniently located near shopping, dining, parks, schools, and major commuter routes, this property offers a comfortable layout and access to the many amenities Res
Interior Details
1805
3
2.5
Has Heating:
Yes
Heating Type:
Yes
Has Cooling:
Yes
Cooling Type:
Central
Has Fuel:
Yes
Fuel Type:
Electric
Has Basement:
No
Basement Type:
Full, Daylight
Has Flooring:
No
Flooring Type:
Carpet
Has Fireplace:
Yes
Fireplace Type:
N/A
Property Details
1313
Yes
Yes
Type:
N/A
Location:
N/A
Status:
N/A
Number of Spaces:
N/A
N/A
N/A
N/A
N/A
N/A
N/A
N/A
Construction Details
Bi-level
Stucco
N/A
N/A
Composition Shingle
Tax History
Year
Amount
Land
Improvement
Percent Change
Assessment
2020
$4,488
$120,000
$244,810
--%
$364,810
2019
$4,427
$115,000
$244,810
--%
$359,810
2018
$3,646
$100,000
$217,050
--%
$317,050
2017
$3,829
$80,000
$160,560
--%
$240,560
2016
$3,683
$95,000
$210,730
--%
$305,730
2014
$3,482
$95,000
$205,070
--%
$300,070
2013
$4,556
$82,000
$175,270
--%
$257,270
2012
$2,725
$80,000
$171,250
--%
$251,250

Average Home Price in 20191
Nearby Properties
Zip Code
Price
Bed
Bath
Sqft
Lot
Sold Date
$594,917
$594,917
3 Beds
3.5 Baths
1,650 Sqft
1,645 Lot (sqft)
Sold 09/22/2026
$652,531
$652,531
3 Beds
2.5 Baths
1,600 Sqft
1,623 Lot (sqft)
Sold 08/26/2026
$729,136
$729,136
4 Beds
3.5 Baths
1,692 Sqft
1,836 Lot (sqft)
Sold 08/14/2026
$646,086
$646,086
3 Beds
3.5 Baths
1,590 Sqft
2,778 Lot (sqft)
Sold 06/17/2026
$582,515
3 Beds
3 Baths
1,638 Sqft
1,585 Lot (sqft)
Sold 06/15/2026
$569,900
$569,900
3 Beds
2.5 Baths
1,625 Sqft
1,694 Lot (sqft)
Sold 10/26/2026
$725,000
$725,000
4 Beds
4 Baths
1,692 Sqft
2,416 Lot (sqft)
Sold 10/26/2026
$664,569
$664,569
3 Beds
3 Baths
1,600 Sqft
2,560 Lot (sqft)
Sold 10/26/2026
$684,977
$684,977
4 Beds
2.5 Baths
1,584 Sqft
2,275 Lot (sqft)
Sold 10/26/2026