Member Features
Find Real Estate Bargain!
Full foreclosure details
Home value, equity and ownership info
Find homes priced below market
Get full access with a FREE Account
Already a member?
$380,000
Listing Price4beds
4baths
2,033sqft
10,019sqft lot
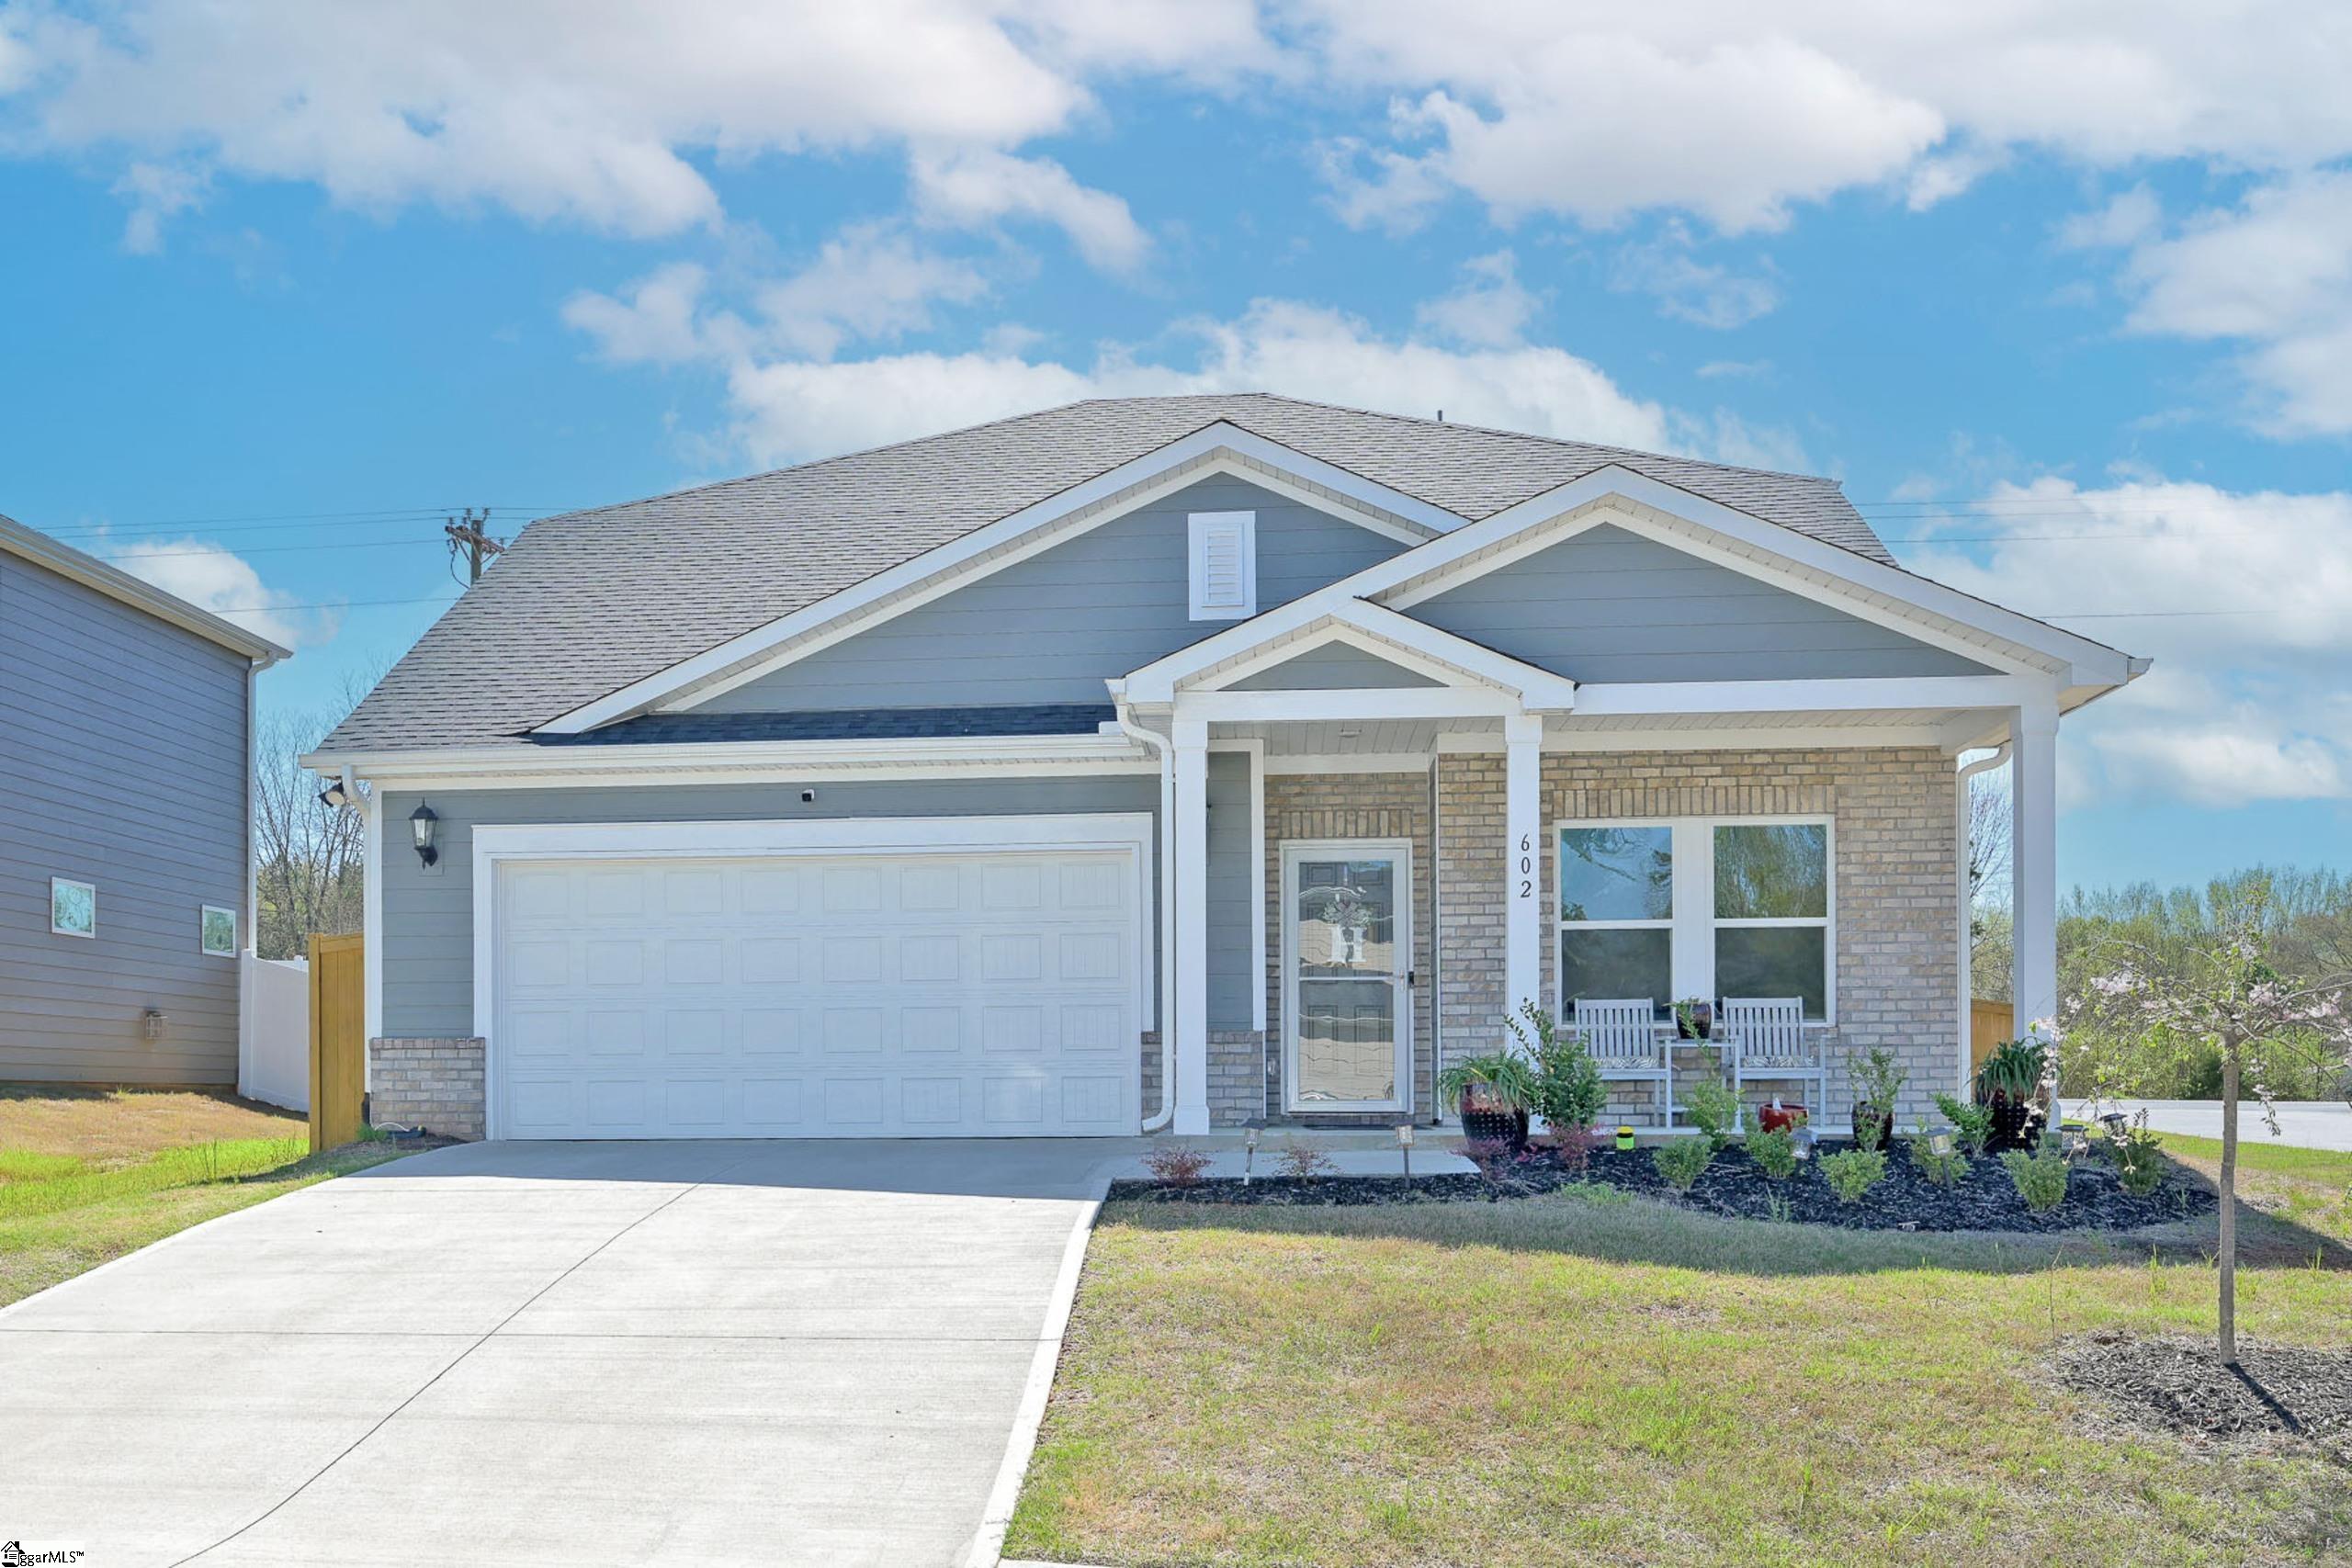
602 Cartmel St, Greer, SC 29651
Member Features
Find Real Estate Bargain!
Full foreclosure details
Home value, equity and ownership info
Find homes priced below market
Get full access with a FREE Account
Already a member?
For Sale
Off Market
Home type
Price / sqft
Year built
Home Details
Welcome to 602 Cartmel St, youll be greeted by an inviting front porch, setting the tone for what lies within. Stepping inside, you're welcomed by a versatile flex space to the left, perfect for use as an office, playroom, or however best suits your needs. Continuing onward, abundant natural light fills the open kitchen, adorned with granite countertops and soft-close cabinets and drawers, creating an inviting atmosphere for culinary endeavors. To the right of the dining room, the family room beckons with a cozy fireplace, ideal for gatherings with loved ones. Conveniently located on the main floor, you'll find a half bath, situated across from the laundry room for added accessibility. LVP flooring throughout the first floor adds a touch of modern sophistication, completing the seamless blend of style and functionality. The Master bedroom located on the MAIN FLOOR exudes luxury with its custom closet and en suite bathroom, providing a serene retreat after a long day. Venturing upstairs, you'll discover three generously sized bedrooms, two of which have its own private en suite bathroom. Each boasting ample closet space, bedroom #3 has a custom closet as well, alongside a welcoming loft area. The property has been thoughtfully enhanced with a range of upgrades, including a 20x20 paver patio, fenced yard, ceiling fans in all bedrooms excluding master bedroom (has option for fan), custom blinds in the living and dining rooms, and upgraded light fixtures throughout
Interior Details
2033
4
4
Has Heating:
Yes
Heating Type:
Central
Has Cooling:
Yes
Cooling Type:
Central
Has Fuel:
Yes
Fuel Type:
Gas
Has Basement:
No
Basement Type:
No Basement
Has Flooring:
No
Flooring Type:
N/A
Has Fireplace:
Yes
Fireplace Type:
Yes
Property Details
10019
Yes
Yes
Type:
Garage, Attached
Location:
N/A
Status:
N/A
Number of Spaces:
0
N/A
N/A
N/A
N/A
N/A
N/A
N/A
Construction Details
Raised Ranch
Brick
Mat/raft Foundation (slab)
Gable/hip
Composition Shingle
Tax History
Year
Amount
Land
Improvement
Percent Change
Assessment

Average Home Price in 29651
Nearby Properties
Zip Code
Price
Bed
Bath
Sqft
Lot
Sold Date
$340,000
$340,000
4 Beds
3 Baths
2,044 Sqft
10,019 Lot (sqft)
Sold 10/06/2026
$380,000
$380,000
4 Beds
4 Baths
2,033 Sqft
10,019 Lot (sqft)
Sold 09/29/2026
$414,436
$414,436
4 Beds
3 Baths
2,319 Sqft
7,405 Lot (sqft)
Sold 10/06/2026
$359,900
$359,900
4 Beds
2.5 Baths
2,315 Sqft
8,712 Lot (sqft)
Sold 10/06/2026
$460,000
4 Beds
2 Baths
2,256 Sqft
22,216 Lot (sqft)
Sold 09/29/2026
$349,999
$349,999
3 Beds
2 Baths
1,804 Sqft
11,326 Lot (sqft)
Sold 09/29/2026
$349,900
$349,900
4 Beds
3 Baths
2,214 Sqft
7,405 Lot (sqft)
Sold 09/29/2026