
Member Features
Find Real Estate Bargain!
Full foreclosure details
Home value, equity and ownership info
Find homes priced below market
Get full access with a FREE Account
Already a member?
$1,899,999
Listing Price4beds
5baths
4,027sqft
15,003sqft lot
6226 Cartmel Ln, Windermere, FL 34786
Member Features
Find Real Estate Bargain!
Full foreclosure details
Home value, equity and ownership info
Find homes priced below market
Get full access with a FREE Account
Already a member?
For Sale
Off Market
Home type
Price / sqft
Year built
Home Details
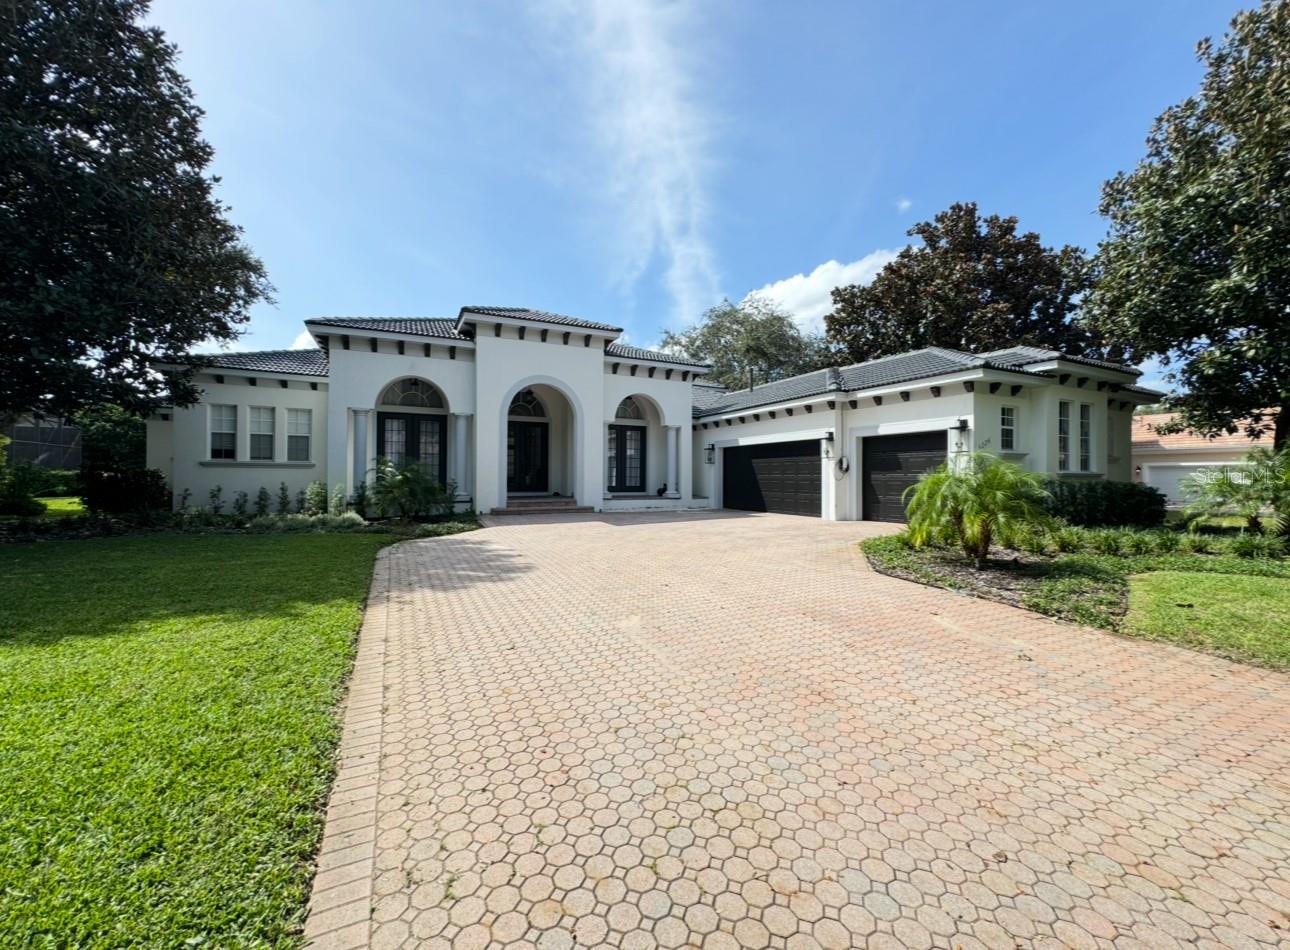
Welcome to this stunning fully remodeled home boasting 4 bedrooms and 4.5 bathrooms. Situated in a gated community, this property features a screened pool, summer kitchen, and abundant space for entertaining guests. The interior showcases custom-made cabinets and elegant white porcelain tiles throughout. With an open layout and a spacious oversized kitchen island, this home is perfect for both intimate gatherings and large events. Welcome to this stunning fully remodeled home boasting 4 bedrooms and 4.5 bathrooms. Situated in a gated community, this property features a screened pool, summer kitchen, and abundant space for entertaining guests. The interior showcases custom-made cabinets and elegant white porcelain tiles throughout. With an open layout and a spacious oversized kitchen island, this home is perfect for both intimate gatherings and large events.
Interior Details
4027
4
5
Has Heating:
Yes
Heating Type:
Forced Air With Air Conditioning
Has Cooling:
Yes
Cooling Type:
Central
Has Fuel:
Yes
Fuel Type:
Electric
Has Basement:
No
Basement Type:
N/A
Has Flooring:
No
Flooring Type:
Wood (unspecified)
Has Fireplace:
Yes
Fireplace Type:
N/A
Property Details
15003
No
No
Type:
Garage, Attached
Location:
N/A
Status:
N/A
Number of Spaces:
3
No
No
No
No
Yes
No
No
Construction Details
N/A
Concrete Block
N/A
Gable/hip
Concrete
Tax History
Year
Amount
Land
Improvement
Percent Change
Assessment
2020
$8,302
$0
$0
--%
$557,065
2019
$8,567
$0
$0
--%
$544,541
2018
$8,503
$0
$0
--%
$534,388
2017
$8,402
$0
$0
--%
$523,397
2016
$8,376
$0
$0
--%
$512,632
2014
$8,623
$0
$0
--%
$505,029
2013
$8,447
$0
$0
--%
$497,566
2012
$8,391
$0
$0
--%
$490,925

Average Home Price in 34786
Nearby Properties
Zip Code
Price
Bed
Bath
Sqft
Lot
Sold Date
$1,599,000
$1,599,000
4 Beds
4 Baths
3,789 Sqft
16,672 Lot (sqft)
Sold 09/29/2026
$1,450,000
$1,450,000
4 Beds
4.5 Baths
3,868 Sqft
15,005 Lot (sqft)
Sold 09/29/2026
$2,098,023
$2,098,023
4 Beds
4.5 Baths
4,181 Sqft
24,079 Lot (sqft)
Sold 09/29/2026
$1,549,000
$1,549,000
4 Beds
3.5 Baths
3,486 Sqft
16,286 Lot (sqft)
Sold 10/05/2026
$1,599,000
$1,599,000
5 Beds
5 Baths
4,181 Sqft
16,046 Lot (sqft)
Sold 09/29/2026
$1,795,000
$1,795,000
4 Beds
4.5 Baths
3,728 Sqft
20,113 Lot (sqft)
Sold 10/05/2026
$1,495,000
$1,495,000
5 Beds
4.5 Baths
4,238 Sqft
19,951 Lot (sqft)
Sold 10/06/2026
$1,598,000
$1,598,000
4 Beds
3 Baths
3,751 Sqft
23,316 Lot (sqft)
Sold 10/05/2026
$2,395,000
$2,395,000
4 Beds
6 Baths
4,390 Sqft
31,147 Lot (sqft)
Sold 09/29/2026
Calculators
Mortgage
Mortgage Calculator
Details for 6226 CARTMEL LN
Property Debt
Foreclosure Contact Details
Similar Homes Nearby

Guides for Cartmel Ln

Santa Ana’s real estate market shows substantial growth, with home values reaching $970K in June 2024, up from $799.5K in July 2023. Neighboring cities also display varied market trends. The data indicates a promising market for potential buyers and investors.



