
Member Features
Find Real Estate Bargain!
Full foreclosure details
Home value, equity and ownership info
Find homes priced below market
Get full access with a FREE Account
Already a member?
$1,599,000
Listing Price4beds
4baths
3,789sqft
16,672sqft lot
5926 Blakeford Dr, Windermere, FL 34786
Member Features
Find Real Estate Bargain!
Full foreclosure details
Home value, equity and ownership info
Find homes priced below market
Get full access with a FREE Account
Already a member?
For Sale
Home type
Price / sqft
Year built
Home Details
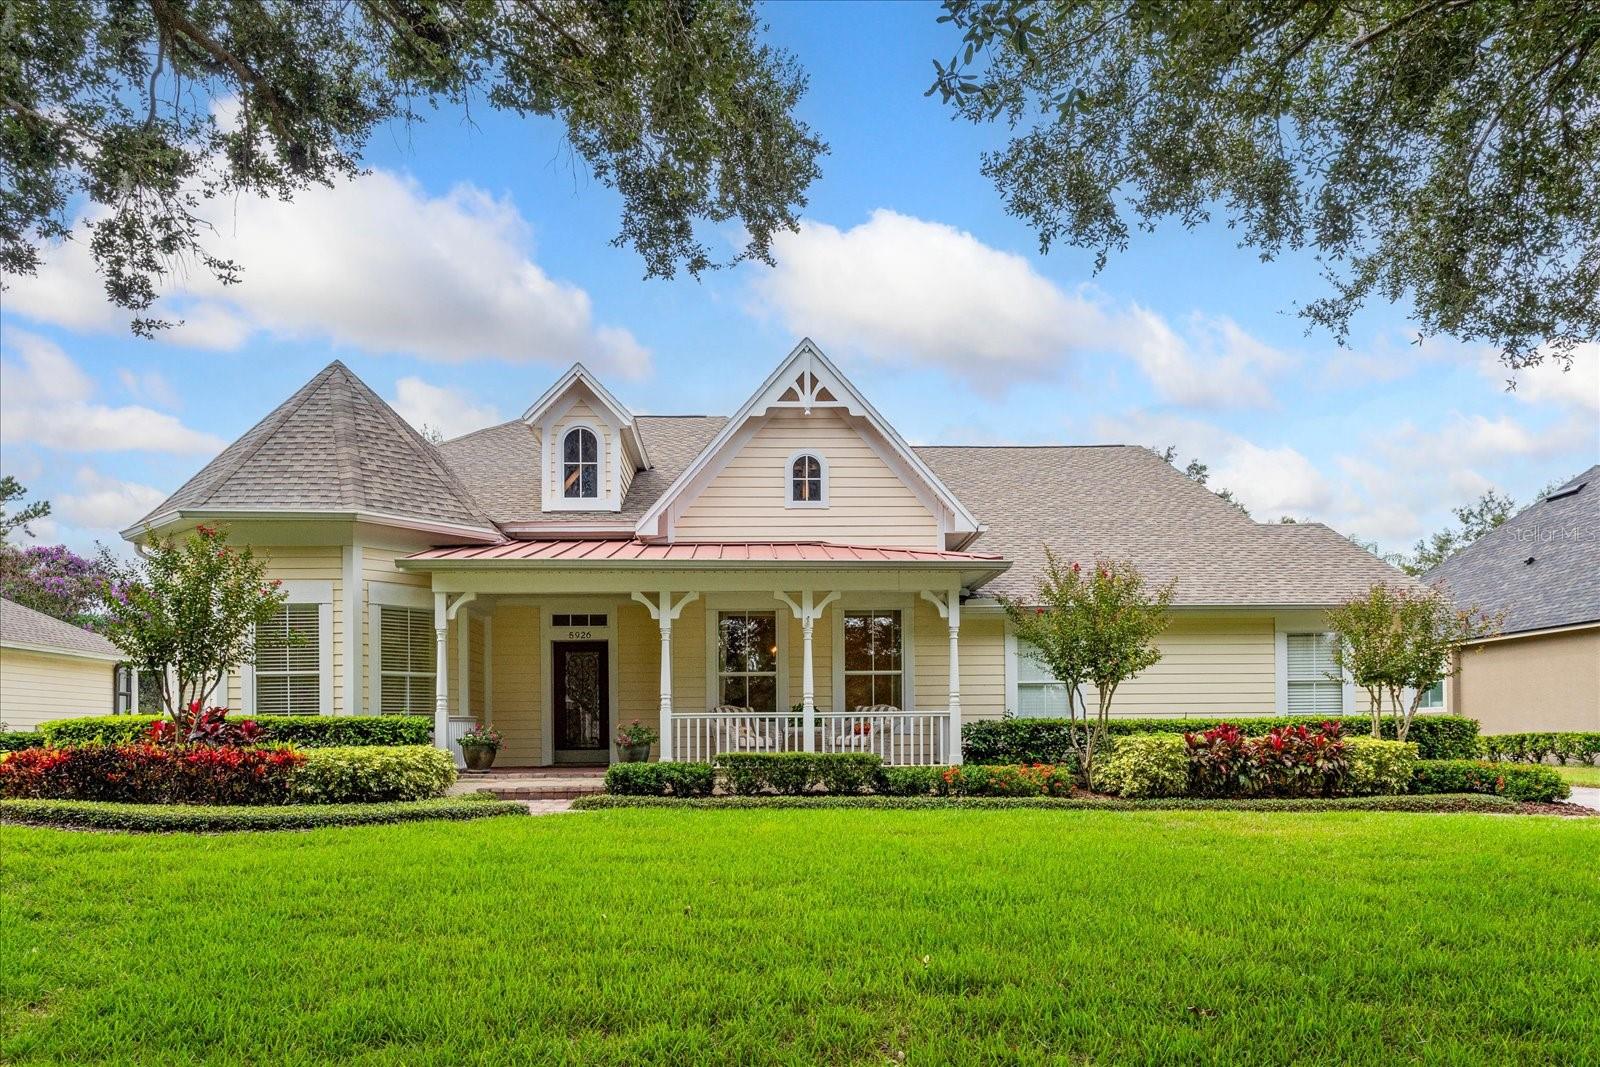
Keene's Pointe - 24-hour gated/attended community in Windermere, Florida. Location! Location! Location! This well maintained home is located on the 11th fairway of The Golden Bear Club a private golf club offering golf, tennis, fitness, swimming and dining. Featuring 3 bedrooms/3 baths, formal living and dining rooms, office/den, and spacious kitchen on the first floor. The second floor offers a 4th bedroom/bonus room with full bath and 3 walk-in closets. Nestled at the end of a private cul-de-sac, this home has stunning pond views from both the front and back. The spacious kitchen has stainless appliances, a center island and breakfast bar overlooking the great room with gas fireplace and a wall of windows overlooking the pool. The primary suite has a beautiful view of the golf course and pond and boasts a granite shower, dual vanities and large walk-in closet. The 2 secondary bathrooms are privately situated on the opposite side of the home with a full bath. The office/den has two walls of windows overlooking the pool lanai. The covered lanai is large enough for sitting and dining and has a summer kitchen. The screened pool/spa offers beautiful sunset views over the golf course and pond. There is also a separate laundry room with access from the oversized two-car garage. The AC's were replaced in 2016 and 2018, 2 water heaters (one new in 2022), exterior painted and new roof and gutters in 2021. Bamboo flooring, silhouette shades and shutters are throughout, centr
Interior Details
3789
4
4
Has Heating:
Yes
Heating Type:
Forced Air With Air Conditioning
Has Cooling:
Yes
Cooling Type:
Central
Has Fuel:
Yes
Fuel Type:
Electric
Has Basement:
No
Basement Type:
N/A
Has Flooring:
No
Flooring Type:
Wood (unspecified)
Has Fireplace:
Yes
Fireplace Type:
N/A
Property Details
16672
No
No
Type:
Garage, Attached
Location:
N/A
Status:
N/A
Number of Spaces:
2
No
No
No
No
No
No
No
Construction Details
N/A
Hardboard
N/A
Gable/hip
Composition Shingle
Tax History
Year
Amount
Land
Improvement
Percent Change
Assessment
2020
$9,260
$0
$0
--%
$618,546
2019
$9,558
$245,000
$359,639
--%
$604,639
2018
$11,196
$275,000
$420,664
--%
$695,664
2017
$11,145
$275,000
$410,818
--%
$685,818
2016
$11,173
$275,000
$399,749
--%
$674,749
2014
$6,980
$0
$0
--%
$413,621
2013
$6,837
$0
$0
--%
$407,508
2012
$6,765
$0
$0
--%
$400,696

Average Home Price in 34786
Nearby Properties
Zip Code
Price
Bed
Bath
Sqft
Lot
Sold Date
$2,099,022
$2,099,022
5 Beds
4 Baths
3,730 Sqft
16,418 Lot (sqft)
Sold 10/12/2026
$1,700,672
$1,700,672
5 Beds
4.5 Baths
3,757 Sqft
18,795 Lot (sqft)
Sold 09/23/2026
$1,664,999
$1,664,999
3 Beds
3.5 Baths
3,860 Sqft
14,231 Lot (sqft)
Sold 08/05/2026
$1,349,144
$1,349,144
4 Beds
4 Baths
3,395 Sqft
11,591 Lot (sqft)
Sold 05/27/2026
$1,899,999
$1,899,999
4 Beds
5 Baths
4,027 Sqft
15,003 Lot (sqft)
Sold 09/29/2026
$1,449,000
$1,449,000
5 Beds
5 Baths
3,866 Sqft
15,703 Lot (sqft)
Sold 09/29/2026
$1,330,530
$1,330,530
4 Beds
4.5 Baths
4,181 Sqft
16,949 Lot (sqft)
Sold 10/05/2026
$1,993,949
$1,993,949
4 Beds
3 Baths
3,929 Sqft
25,057 Lot (sqft)
Sold 10/18/2026
$1,450,000
$1,450,000
4 Beds
4.5 Baths
3,868 Sqft
15,005 Lot (sqft)
Sold 10/12/2026
Calculators
Mortgage
Mortgage Calculator
Details for 5926 BLAKEFORD DR
Property Debt
Foreclosure Contact Details
Similar Homes Nearby

Guides for Blakeford Dr

Santa Ana’s real estate market shows substantial growth, with home values reaching $970K in June 2024, up from $799.5K in July 2023. Neighboring cities also display varied market trends. The data indicates a promising market for potential buyers and investors.



