Member Features
Find Real Estate Bargain!
Full foreclosure details
Home value, equity and ownership info
Find homes priced below market
Get full access with a FREE Account
Already a member?
$435,949
Listing Price--beds
2baths
1,752sqft
12,262sqft lot
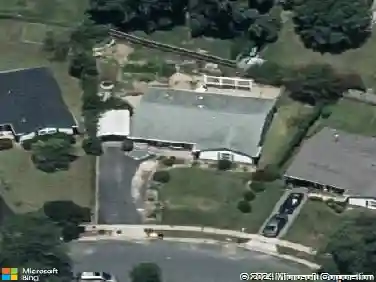
7910 S Cartier Ct, Severn, MD 21144
Member Features
Find Real Estate Bargain!
Full foreclosure details
Home value, equity and ownership info
Find homes priced below market
Get full access with a FREE Account
Already a member?
For Sale
Home type
Price / sqft
Year built
Home Details
PRICE IMPROVEMENT! Conveniently located in Severn, this one-level rancher offers over 1,700 square feet of living space with 3 bedrooms, 2 full baths, and a layout that gives buyers room to spread out. The home features a bright front living room, a separate family room with fireplace, and an eat-in kitchen with updated cabinetry, stainless steel appliances, and space for everyday dining. The primary bedroom includes a private full bath, while the secondary bedrooms offer flexibility for guests, office space, hobbies, or storage. Outside, the .28-acre lot provides a usable backyard with room for pets, play, gardening, or outdoor entertaining. Driveway parking adds convenience, and the location offers quick access to Fort Meade, NSA, BWI Airport, shopping, restaurants, and major commuter routes. A great opportunity for buyers looking for single-level living, space, and value in Anne Arundel County.
Interior Details
1752
N/A
2
Has Heating:
Yes
Heating Type:
Yes
Has Cooling:
Yes
Cooling Type:
Central
Has Fuel:
No
Fuel Type:
N/A
Has Basement:
No
Basement Type:
No Basement
Has Flooring:
No
Flooring Type:
N/A
Has Fireplace:
Yes
Fireplace Type:
N/A
Property Details
12262
Yes
Yes
Type:
N/A
Location:
N/A
Status:
N/A
Number of Spaces:
N/A
No
No
No
No
No
No
No
Construction Details
Conventional
Siding Sheathing
N/A
N/A
Composition Shingle
Tax History
Year
Amount
Land
Improvement
Percent Change
Assessment
2021
$3,445
$0
$0
--%
$290,633
2020
$3,281
$154,400
$120,300
--%
$274,700
2019
$3,186
$154,400
$120,300
--%
$274,700
2018
$3,200
$154,400
$120,300
--%
$274,700
2017
$2,974
$124,400
$153,700
--%
$278,100
2015
$2,903
$0
$0
--%
$253,700
2014
$2,844
$88,200
$153,300
--%
$241,500
2012
$2,730
$0
$0
--%
$241,500

Average Home Price in 21144
Nearby Properties
Zip Code
Price
Bed
Bath
Sqft
Lot
Sold Date
$509,320
$509,320
-- Beds
2.5 Baths
1,991 Sqft
7,518 Lot (sqft)
Sold 10/20/2026
$469,303
$469,303
-- Beds
2 Baths
1,532 Sqft
6,500 Lot (sqft)
Sold 07/28/2026
$459,299
$459,299
-- Beds
2 Baths
1,926 Sqft
7,020 Lot (sqft)
Sold 07/01/2026
$520,782
$520,782
-- Beds
2.5 Baths
1,991 Sqft
7,058 Lot (sqft)
Sold 10/27/2026
$479,900
$479,900
4 Beds
2 Baths
1,612 Sqft
6,812 Lot (sqft)
Sold 10/27/2026
$525,000
$525,000
5 Beds
2 Baths
1,876 Sqft
9,317 Lot (sqft)
Sold 10/05/2026
$535,572
$535,572
-- Beds
2.5 Baths
1,815 Sqft
15,591 Lot (sqft)
Sold 10/26/2026
$490,000
$490,000
4 Beds
2 Baths
1,612 Sqft
11,831 Lot (sqft)
Sold 10/26/2026
$476,036
$476,036
-- Beds
2.5 Baths
1,870 Sqft
7,207 Lot (sqft)
Sold 10/27/2026