Member Features
Find Real Estate Bargain!
Full foreclosure details
Home value, equity and ownership info
Find homes priced below market
Get full access with a FREE Account
Already a member?
$404,538
Listing Price3beds
2baths
1,927sqft
9,871sqft lot
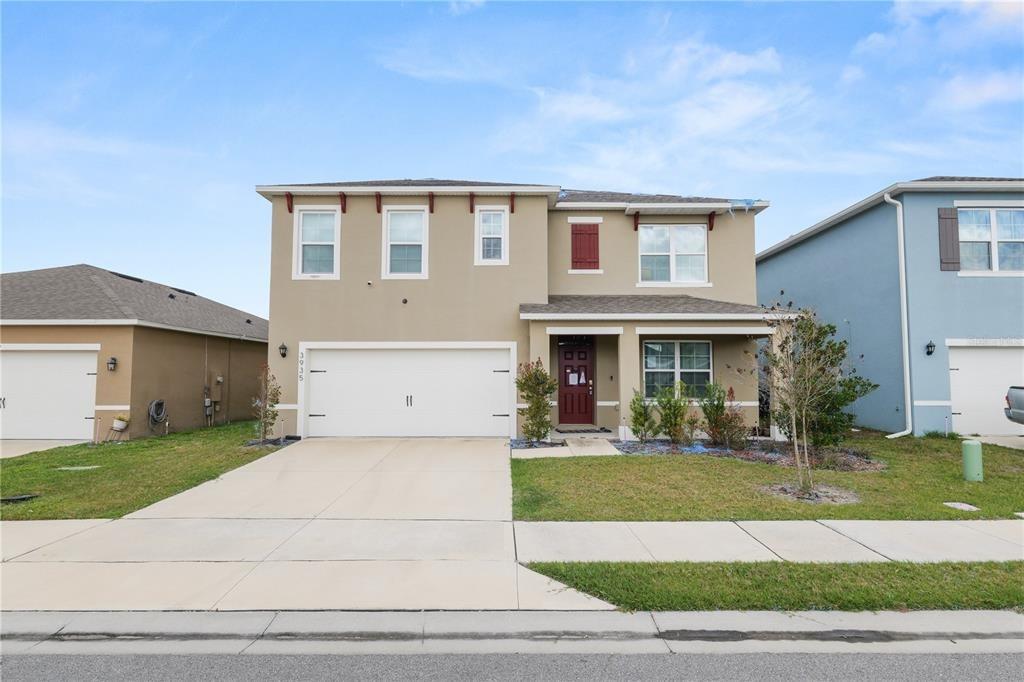
4016 Carteret Dr, Winter Haven, FL 33884
Member Features
Find Real Estate Bargain!
Full foreclosure details
Home value, equity and ownership info
Find homes priced below market
Get full access with a FREE Account
Already a member?
For Sale
Home type
Price / sqft
Year built
Home Details
Under contract-accepting backup offers. Welcome to 4016 Carteret Drive - a refined 4-bedroom, 3-bathroom lakefront sanctuary located in the incredible 55+ Traditions Community of Winter Haven. Perfectly positioned on one of the largest lots in the neighborhood and offering sweeping views of Ruby Lake, this exceptional residence blends luxury, comfort, and thoughtful upgrades throughout.nnFrom the moment you arrive, you'll appreciate the meticulous care and enhancements poured into this home. Plantation shutters on every window, upgraded lighting, a newer solid-roof lanai (2017), and beautifully updated kitchen finishes- including a tile backsplash and a tiled wall along the bar counter-create a polished and timeless aesthetic. The open-concept living area is filled with natural light and leads seamlessly to the expansive screened lanai, where tranquil views of Ruby Lake, the community gazebo, and the lakeside clubhouse provide a serene and picturesque backdrop.nnThe gourmet kitchen features solid-surface countertops, stainless steel appliances, and plenty of storage. The owners suite is an inviting retreat with a generous walk-in closet and a spa-inspired bathroom with dual vanities and a walk-in shower. Three additional bedrooms and two well-appointed guest bathrooms provide comfort and versatility for family, guests, or a home office. One guest bathroom has been upgraded with a luxury Safe Step walk-in tub and Jacuzzi. nnStep outside onto the lanai-fully screened at both th
Interior Details
1927
3
2
Has Heating:
No
Heating Type:
N/A
Has Cooling:
No
Cooling Type:
N/A
Has Fuel:
No
Fuel Type:
N/A
Has Basement:
No
Basement Type:
N/A
Has Flooring:
No
Flooring Type:
Carpet
Has Fireplace:
Yes
Fireplace Type:
N/A
Property Details
9871
No
No
Type:
Garage, Attached
Location:
N/A
Status:
N/A
Number of Spaces:
1
No
No
No
No
Yes
No
No
Construction Details
N/A
Stucco
N/A
Hip
Other (not Classified)
Tax History
Year
Amount
Land
Improvement
Percent Change
Assessment
2020
$2,347
$0
$0
--%
$160,564
2019
$2,324
$0
$0
--%
$156,954
2017
$2,126
$0
$0
--%
$154,380
2017
$2,126
$0
$0
--%
$151,205
2016
$2,102
$0
$0
--%
$148,095
2014
$299
$0
$0
--%
$14,630
2013
$273
$0
$0
--%
$13,300
2012
$273
$0
$0
--%
$13,300

Average Home Price in 33884
Nearby Properties
Zip Code
Price
Bed
Bath
Sqft
Lot
Sold Date
$394,243
2 Beds
2 Baths
1,785 Sqft
7,793 Lot (sqft)
Sold 10/09/2026
$270,873
3 Beds
2 Baths
1,866 Sqft
7,440 Lot (sqft)
Sold 10/01/2026
$286,239
3 Beds
2 Baths
1,672 Sqft
5,018 Lot (sqft)
Sold 09/10/2026
$321,023
3 Beds
2 Baths
2,006 Sqft
6,669 Lot (sqft)
Sold 08/07/2026
$279,774
2 Beds
2 Baths
1,719 Sqft
5,428 Lot (sqft)
Sold 07/16/2026
$271,985
2 Beds
2 Baths
1,719 Sqft
5,227 Lot (sqft)
Sold 06/11/2026
$313,968
3 Beds
2 Baths
1,767 Sqft
11,504 Lot (sqft)
Sold 10/26/2026
$327,845
4 Beds
2 Baths
1,665 Sqft
14,118 Lot (sqft)
Sold 10/27/2026
$410,000
3 Beds
2 Baths
2,035 Sqft
11,500 Lot (sqft)
Sold 10/13/2026