
Member Features
Find Real Estate Bargain!
Full foreclosure details
Home value, equity and ownership info
Find homes priced below market
Get full access with a FREE Account
Already a member?
$1,495,000
Listing Price5beds
3.25baths
4,278sqft
14,625sqft lot
4398 Carter Trl, Boulder, CO 80301
Member Features
Find Real Estate Bargain!
Full foreclosure details
Home value, equity and ownership info
Find homes priced below market
Get full access with a FREE Account
Already a member?
For Sale
Off Market
Home type
Price / sqft
Year built
Home Details
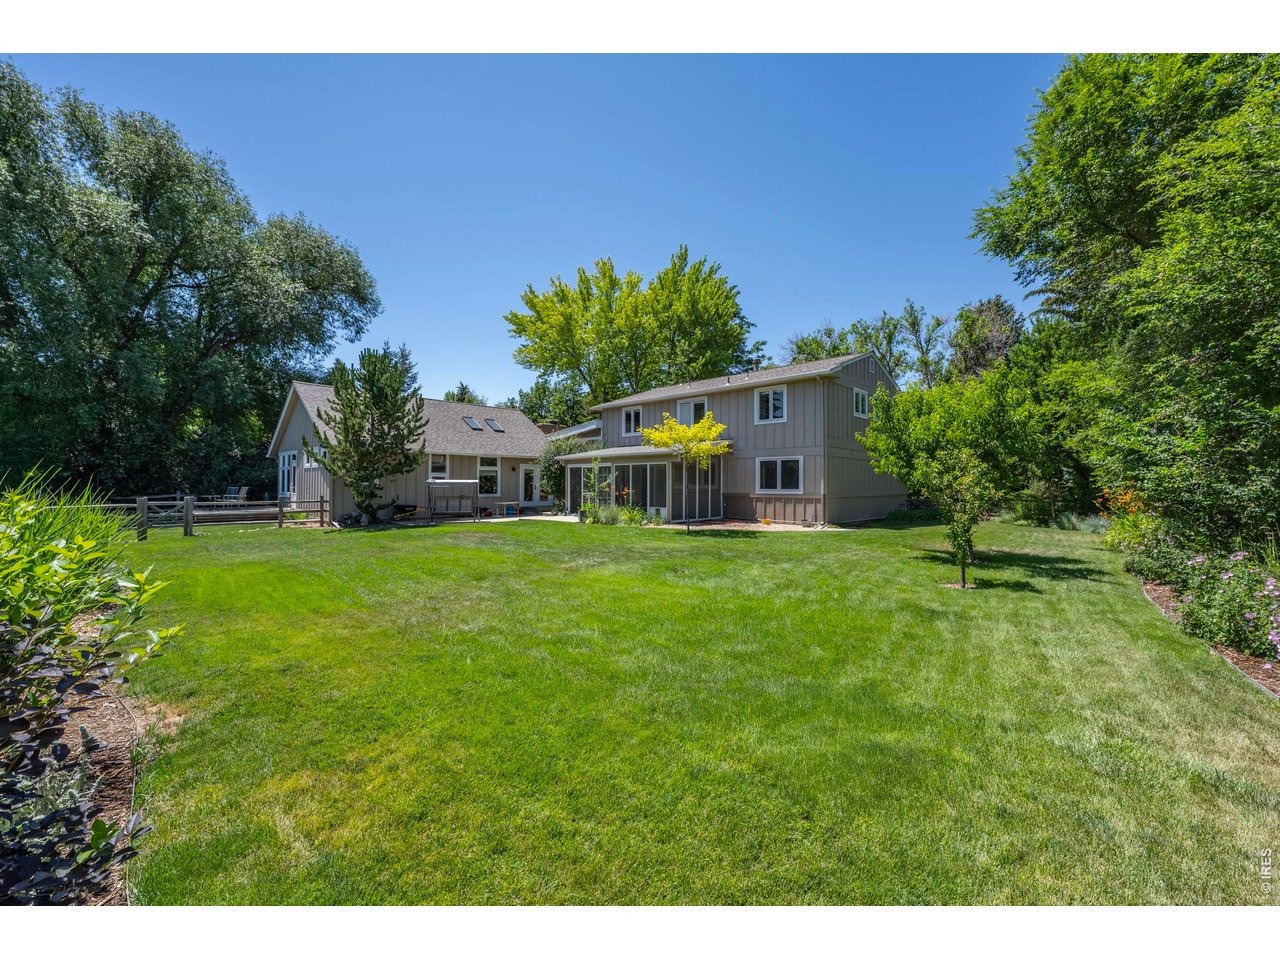
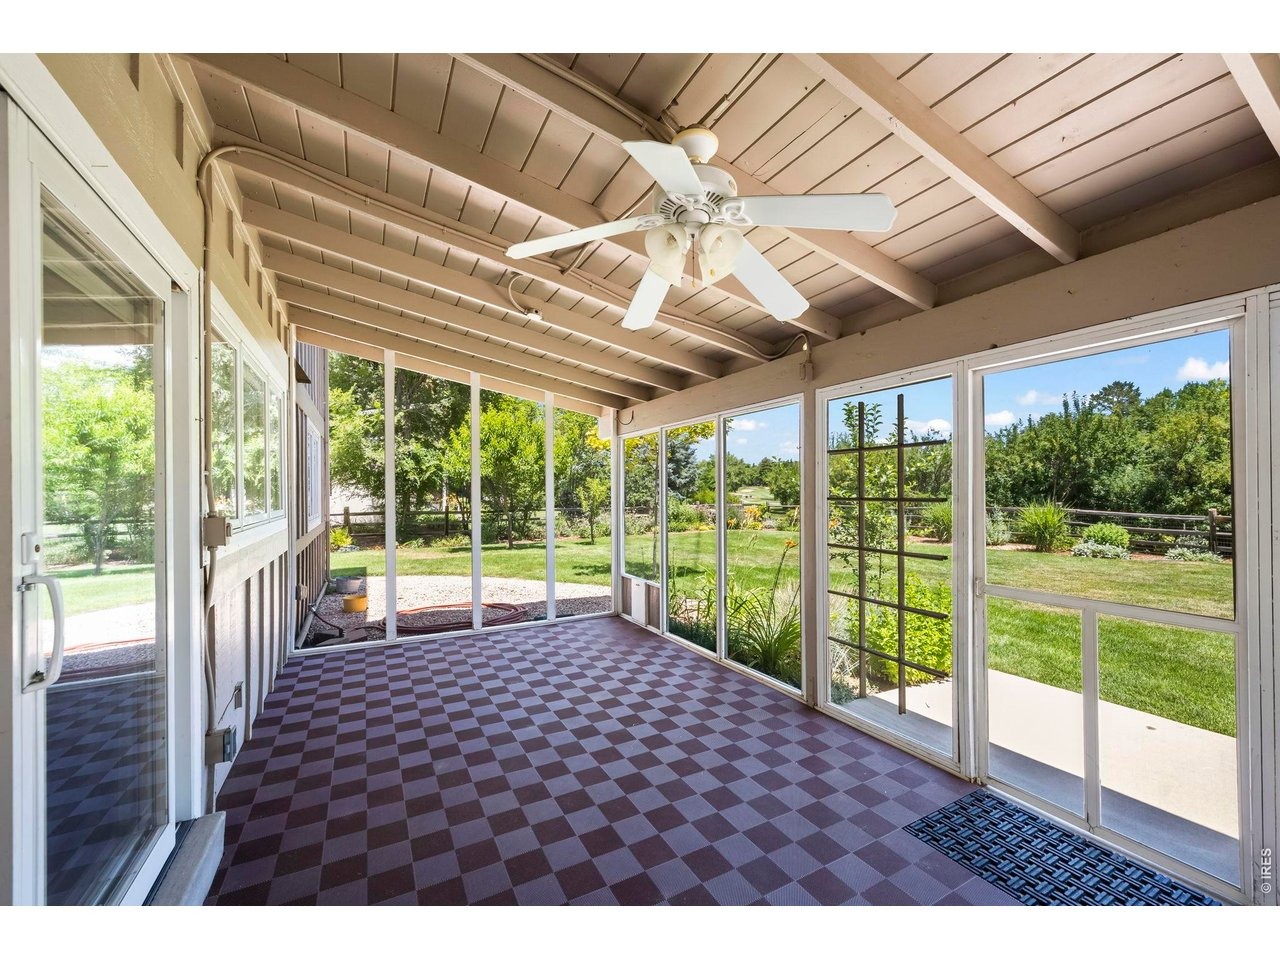
MULTI-GENERATIONAL LIVING OPPORTUNITY!! Welcome to 4398 Carter Trail, an exceptionally unique home in the highly sought-after Gunbarrel Green neighborhood backing to the Boulder Country Club Golf Course on a .34 ACRE lot offering a park-like backyard with mature landscaping and trees. In addition to the main home, there is a 1,400 SQFT, fully equipped separate main-level living space with kitchen, dining area, spacious living room, large main floor bedroom with over-sized bath, huge walk-in closet, full-size washer/dryer, private entrance and separate backyard ideal for parents, in-laws, guest suite or rental income. The 2-story main home offers a traditional style floor plan with thoughtful separation of living spaces, formal living/dining rooms, a dedicated office/study space ideal for remote work, eat-in kitchen equipped with cherry cabinetry, slab granite counters and stainless appliances and a huge family room with vaulted ceilings, fireplace and skylights that bring in plenty of natural light. For peaceful mornings or relaxing evenings retreat to the screened in back porch to relax and enjoy the view. The upper floor offers 4 generous sized bedrooms, 3 that share an updated full bath and the primary suite with walk-in closet and updated bath with walk-in shower. The finished basement offers an additional place to spread out and plenty of terrific storage space. With easy access to the Boulder Country Club and terrific Gunbarrel amenities including an extensive network o
Interior Details
4278
5
3.25
Has Heating:
Yes
Heating Type:
Forced Air With Air Conditioning
Has Cooling:
Yes
Cooling Type:
Central
Has Fuel:
No
Fuel Type:
N/A
Has Basement:
No
Basement Type:
Partial
Has Flooring:
No
Flooring Type:
N/A
Has Fireplace:
Yes
Fireplace Type:
N/A
Property Details
14625
No
No
Type:
Garage, Attached
Location:
N/A
Status:
N/A
Number of Spaces:
2
No
No
No
No
Yes
No
No
Construction Details
N/A
Combination
N/A
N/A
N/A
Tax History
Year
Amount
Land
Improvement
Percent Change
Assessment
2019
$6,972
$31,961
$45,631
--%
$77,592
2019
$6,972
$31,961
$45,631
--%
$77,592
2018
$7,172
$27,864
$51,084
--%
$78,948
2017
$6,957
$27,864
$51,084
--%
$78,948
2016
$6,144
$25,233
$42,451
--%
$67,684
2014
$5,244
$33,432
$27,374
--%
$60,806
2013
$5,509
$33,432
$27,374
--%
$60,806
2012
$4,930
$12,497
$46,168
--%
$58,665

Average Home Price in 80301
Nearby Properties
Zip Code
Price
Bed
Bath
Sqft
Lot
Sold Date
$2,619,480
$2,619,480
4 Beds
2.75 Baths
4,350 Sqft
18,218 Lot (sqft)
Sold 10/13/2026
$1,495,000
$1,495,000
5 Beds
3.25 Baths
4,278 Sqft
14,625 Lot (sqft)
Sold 10/01/2026
$1,199,000
$1,199,000
4 Beds
2.75 Baths
4,780 Sqft
11,429 Lot (sqft)
Sold 10/13/2026
$1,395,000
$1,395,000
4 Beds
3.5 Baths
4,011 Sqft
8,944 Lot (sqft)
Sold 10/13/2025
$1,458,903
$1,458,903
4 Beds
4 Baths
3,662 Sqft
14,063 Lot (sqft)
Sold 10/13/2026






