Member Features
Find Real Estate Bargain!
Full foreclosure details
Home value, equity and ownership info
Find homes priced below market
Get full access with a FREE Account
Already a member?
$329,900
Listing Price3beds
3baths
1,344sqft
7,529sqft lot
5325 Carter Ct, Johnston, IA 50131
Member Features
Find Real Estate Bargain!
Full foreclosure details
Home value, equity and ownership info
Find homes priced below market
Get full access with a FREE Account
Already a member?
For Sale
Off Market
Home type
Price / sqft
Year built
Home Details
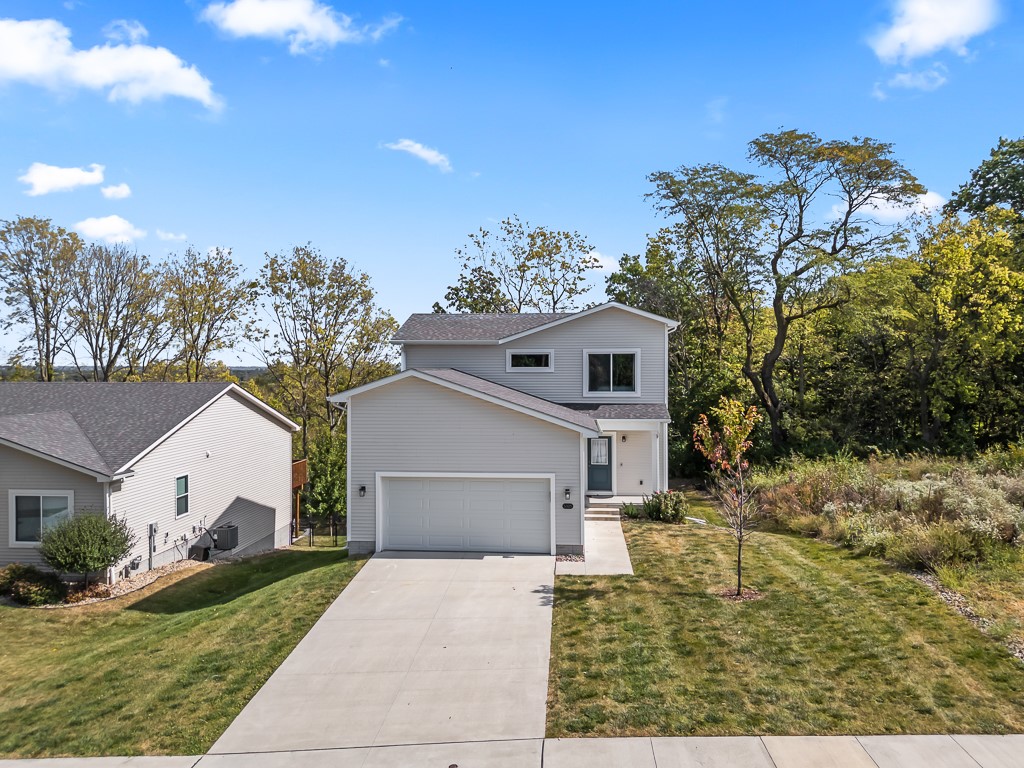
This two-story boasts natural light and offers the perfect blend of comfort and convenience. With almost 1, 950 square feet of finished living space, you'll have plenty of room to entertain or relax. The cozy living room features new carpet and a warm fireplace that leads into the spacious eat-in kitchen. The kitchen boasts stainless-steel appliances, granite countertops, and a convenient pantry and the mudroom off the garage features a brand new washer & dryer set. Step outside onto the deck and enjoy the serene backyard setting, complete with a tree lined view offering great privacy. The finished walk-out lower level provides a versatile space for a second living room, home office, or recreational area. It's also stubbed for an additional bath for future finish! Upstairs, you'll find three bedrooms with brand new carpet and window treatments and a full bathroom, including a primary suite with a walk-in closet and attached bath with tile shower. Located near Lew Clarkson and Northview Parks and within walking distance of Timber Ridge Elementary, this home offers easy access to outdoor amenities and top-rated schools. Don't miss this opportunity to make this beautiful Johnston residence your new home! All information obtained from Seller & public records.
Interior Details
1344
3
3
Has Heating:
Yes
Heating Type:
Forced Air With Air Conditioning
Has Cooling:
Yes
Cooling Type:
Central
Has Fuel:
Yes
Fuel Type:
Gas
Has Basement:
No
Basement Type:
Basement (unspecified)
Has Flooring:
No
Flooring Type:
N/A
Has Fireplace:
Yes
Fireplace Type:
N/A
Property Details
7529
Yes
No
Type:
Garage, Attached
Location:
N/A
Status:
N/A
Number of Spaces:
2
No
No
No
No
Yes
No
No
Construction Details
Conventional
Aluminum/vinyl
N/A
Gable
Asphalt
Tax History
Year
Amount
Land
Improvement
Percent Change
Assessment
2021
$68
$85,000
$22,000
--%
$107,000
2020
$46
$3,050
$0
--%
$3,050

Average Home Price in 50131
Nearby Properties
Zip Code
Price
Bed
Bath
Sqft
Lot
Sold Date
$362,516
$362,516
3 Beds
2 Baths
1,329 Sqft
7,530 Lot (sqft)
Sold 10/13/2026
$329,900
$329,900
3 Beds
3 Baths
1,344 Sqft
7,529 Lot (sqft)
Sold 10/12/2026
$304,900
$304,900
3 Beds
2.5 Baths
1,462 Sqft
19,645 Lot (sqft)
Sold 07/10/2025
$329,000
3 Beds
3 Baths
1,413 Sqft
8,250 Lot (sqft)
Sold 10/12/2026