Member Features
Find Real Estate Bargain!
Full foreclosure details
Home value, equity and ownership info
Find homes priced below market
Get full access with a FREE Account
Already a member?
$500,000
Listing Price3beds
3baths
2,441sqft
12,960sqft lot
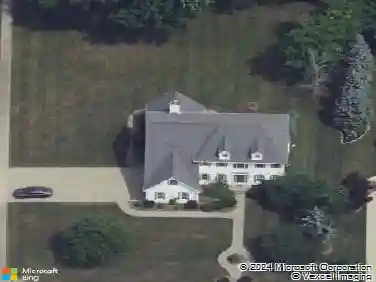
891 Carter Creek Dr, Grand Island, NY 14072
Member Features
Find Real Estate Bargain!
Full foreclosure details
Home value, equity and ownership info
Find homes priced below market
Get full access with a FREE Account
Already a member?
For Sale
Off Market
Home type
Price / sqft
Year built
Home Details
Unbelievable value is found in every square foot of 891 Carter Creek Dr on Grand Island. There is literally nothing for you to do but move in and enjoy! With almost 2,600 square feet of living space, a walk-out basement, and a backyard designed like a private resort, you are certain to feel as if you have landed your dream home! Covered front porch welcomes you through to a large two story foyer with coat closet, spacious formal living room, and formal dining room that overlooks handsome landscaping with zen waterfall feature. Huge family room with gas fireplace and vaulted ceiling with skylights. The heart of the home is found in the eat-in kitchen with granite countertops, center island, walk in pantry, loads of cabinet space, & sliding glass door taking you to your summertime oasis. 1st floor laundry/mud room & 1st floor half bath are easily accessible yet smartly tucked away from your entertainment spaces. Brazilian cherry hardwood flooring throughout kitchen, half bath, and foyer. 2nd floor has three generously sized beds & two full baths. Primary suite includes walk in closet and large ensuite full bath with jacuzzi tub, walk in shower, and loads of sunlight. Full dry basement with walk-out stairs & bilco doors that make storing your summer time furniture a breeze! Which brings us to the shining star of this homes show - the fully fenced backyard! This custom space is sure to please. Inground pool with diving board and new heater; bamboo dry bar with stools & umbrella o
Interior Details
2441
3
3
Has Heating:
Yes
Heating Type:
Central
Has Cooling:
Yes
Cooling Type:
Central
Has Fuel:
Yes
Fuel Type:
Gas
Has Basement:
No
Basement Type:
Full
Has Flooring:
No
Flooring Type:
N/A
Has Fireplace:
Yes
Fireplace Type:
N/A
Property Details
12960
Yes
Yes
Type:
Garage, Attached
Location:
N/A
Status:
N/A
Number of Spaces:
2
N/A
N/A
N/A
N/A
N/A
N/A
N/A
Construction Details
Colonial
Aluminum/vinyl
N/A
N/A
N/A
Tax History
Year
Amount
Land
Improvement
Percent Change
Assessment
2020
$7,203
$36,000
$214,000
--%
$250,000
2018
$6,922
$36,000
$214,000
--%
$250,000
2017
$6,850
$36,000
$214,000
--%
$250,000
2016
$6,801
$36,000
$214,000
--%
$250,000
2015
$6,643
$36,000
$199,000
--%
$235,000
2013
$6,764
$36,000
$199,000
--%
$235,000
2011
$7,412
$18,000
$108,000
--%
$126,000

Average Home Price in 14072
Nearby Properties
Zip Code
Price
Bed
Bath
Sqft
Lot
Sold Date
$500,000
3 Beds
3 Baths
2,441 Sqft
12,960 Lot (sqft)
Sold 10/13/2026
$525,000
4 Beds
3 Baths
2,546 Sqft
19,680 Lot (sqft)
Sold 10/18/2026
$439,900
4 Beds
3 Baths
2,475 Sqft
13,175 Lot (sqft)
Sold 10/18/2026