Member Features
Find Real Estate Bargain!
Full foreclosure details
Home value, equity and ownership info
Find homes priced below market
Get full access with a FREE Account
Already a member?
$690,000
Listing Price5beds
3baths
2,178sqft
9,148sqft lot
16 Carston St, Selden, NY 11784
Member Features
Find Real Estate Bargain!
Full foreclosure details
Home value, equity and ownership info
Find homes priced below market
Get full access with a FREE Account
Already a member?
For Sale
Off Market
Home type
Price / sqft
Year built
Home Details
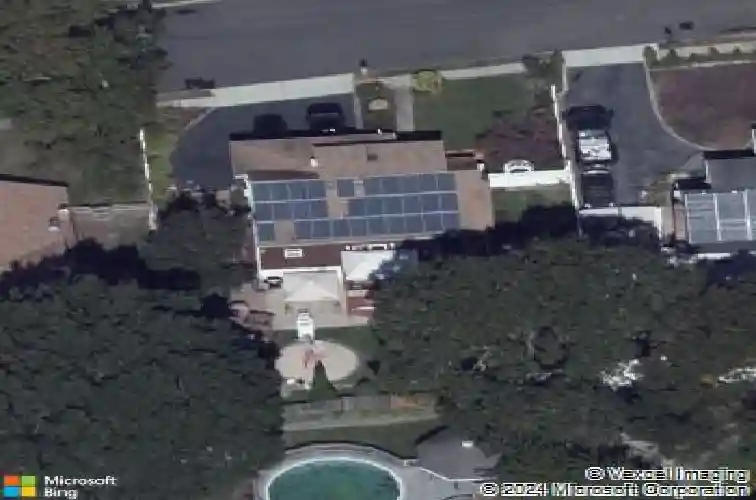
Well Maintained 2,178 Sq. Ft Expanded Cape Offers Plenty of Room for Family and Friends to Visit. The 920 Sq Ft Basement with Outside Entrance to Backyard Patio Is a Plus! Primary with en Suite Bathroom is on the First Floor as well as Two Additional Bedrooms and a Full Bath. Two More Bedrooms and a Full Bath on the Second Floor. The Large Upstairs Landing Area is Roomy Enough for Another Bedroom or Home Office. Brand New Carpets in the Primary and Two Upstairs Bedrooms. Ample Closet Space in all Bedrooms. There are 8 Separate Zones - Each Bedroom, the Landing Upstairs, Living Room and the Kitchen/Dining Room All Have Their Own Ductless Heat/AC Unit. Leased Solar Panels Make Running the Home Cost Effective No Oil or Gas Bills! Sliding Glass Doors in the Dining Room Lead to a Bi-Level Deck. Washer and Dryer Presently Located in the Basement; Theres a Hook up on the First Floor Should You Prefer. Oversized Living Room with Hard Wood Flooring Runs Approximately 28 Deep. Custom Wood Kitchen Cabinetry Was Thoughtfully Designed and Makes Great Use of the Space. Ceramic Tiled Kitchen and Dining Room Together Run approximately 30 Long. Two Double Ovens Make Entertaining Large Groups Easy! White Vinyl Fence and Fast Growing Shrubs for Privacy While Enjoying the Backyard. Seven Zone In Ground Sprinkler System. Lots of Parking with a Two Car Garage and Wide Driveway. Close to All Shopping and Public Transportation and Only 7.2 Miles from the LIRR Ronkonkoma Station.
Interior Details
2178
5
3
Has Heating:
Yes
Heating Type:
Radiant
Has Cooling:
No
Cooling Type:
N/A
Has Fuel:
No
Fuel Type:
N/A
Has Basement:
No
Basement Type:
Basement (unspecified)
Has Flooring:
No
Flooring Type:
N/A
Has Fireplace:
Yes
Fireplace Type:
N/A
Property Details
9148
No
No
Type:
Garage, Basement
Location:
N/A
Status:
N/A
Number of Spaces:
2
N/A
N/A
N/A
N/A
N/A
N/A
N/A
Construction Details
Cape Cod
Brick
N/A
N/A
N/A
Tax History
Year
Amount
Land
Improvement
Percent Change
Assessment
2020
$9,403
$230
$2,295
--%
$2,525
2018
$9,167
$230
$2,295
--%
$2,525
2017
$8,958
$230
$2,295
--%
$2,525
2016
$8,992
$230
$2,495
--%
$2,725
2015
$8,877
$230
$2,495
--%
$2,725
2014
$8,399
$230
$2,295
--%
$2,525
2013
$8,162
$230
$2,295
--%
$2,525

Average Home Price in 11784
Nearby Properties
Zip Code
Price
Bed
Bath
Sqft
Lot
Sold Date
$627,065
$627,065
4 Beds
2 Baths
2,293 Sqft
27,443 Lot (sqft)
Sold 10/28/2026
$589,000
$589,000
4 Beds
2 Baths
2,125 Sqft
9,148 Lot (sqft)
Sold 10/13/2026
$594,147
$594,147
4 Beds
1 Baths
2,034 Sqft
9,148 Lot (sqft)
Sold NaN/NaN/NaN
$375,000
$375,000
4 Beds
2 Baths
1,916 Sqft
9,148 Lot (sqft)
Sold 09/29/2026
$539,999
$539,999
4 Beds
1 Baths
2,034 Sqft
9,148 Lot (sqft)
Sold 10/12/2026
$652,557
$652,557
4 Beds
1 Baths
1,900 Sqft
9,148 Lot (sqft)
Sold 10/26/2026
$599,999
$599,999
4 Beds
3 Baths
2,248 Sqft
7,841 Lot (sqft)
Sold 10/26/2026