Member Features
Find Real Estate Bargain!
Full foreclosure details
Home value, equity and ownership info
Find homes priced below market
Get full access with a FREE Account
Already a member?
$515,000
Listing Price4beds
3baths
2,543sqft
74,052sqft lot
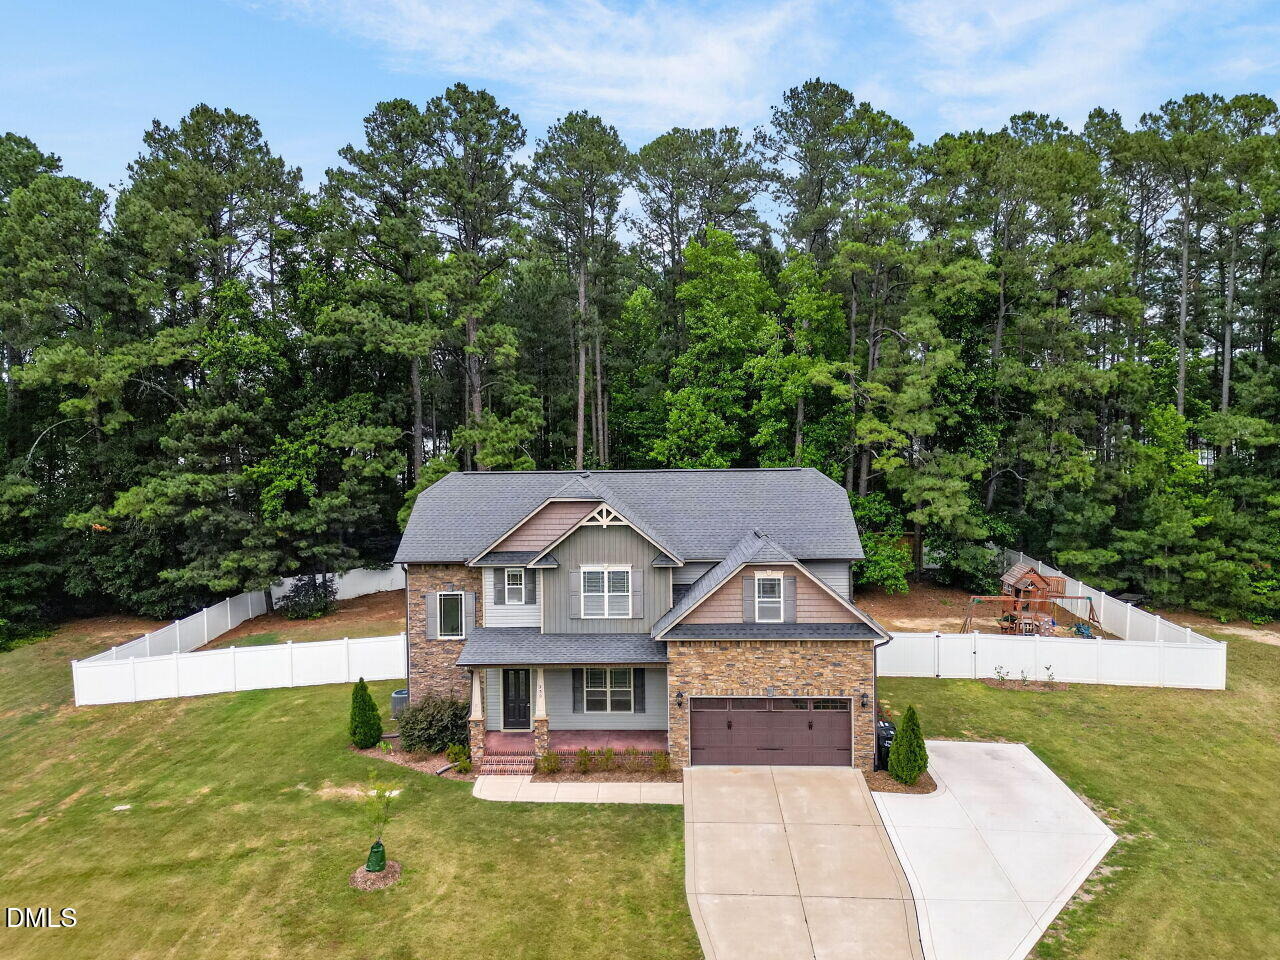
250 Carsons Creek Trl, Wendell, NC 27591
Member Features
Find Real Estate Bargain!
Full foreclosure details
Home value, equity and ownership info
Find homes priced below market
Get full access with a FREE Account
Already a member?
For Sale
Off Market
Home type
Price / sqft
Year built
Home Details
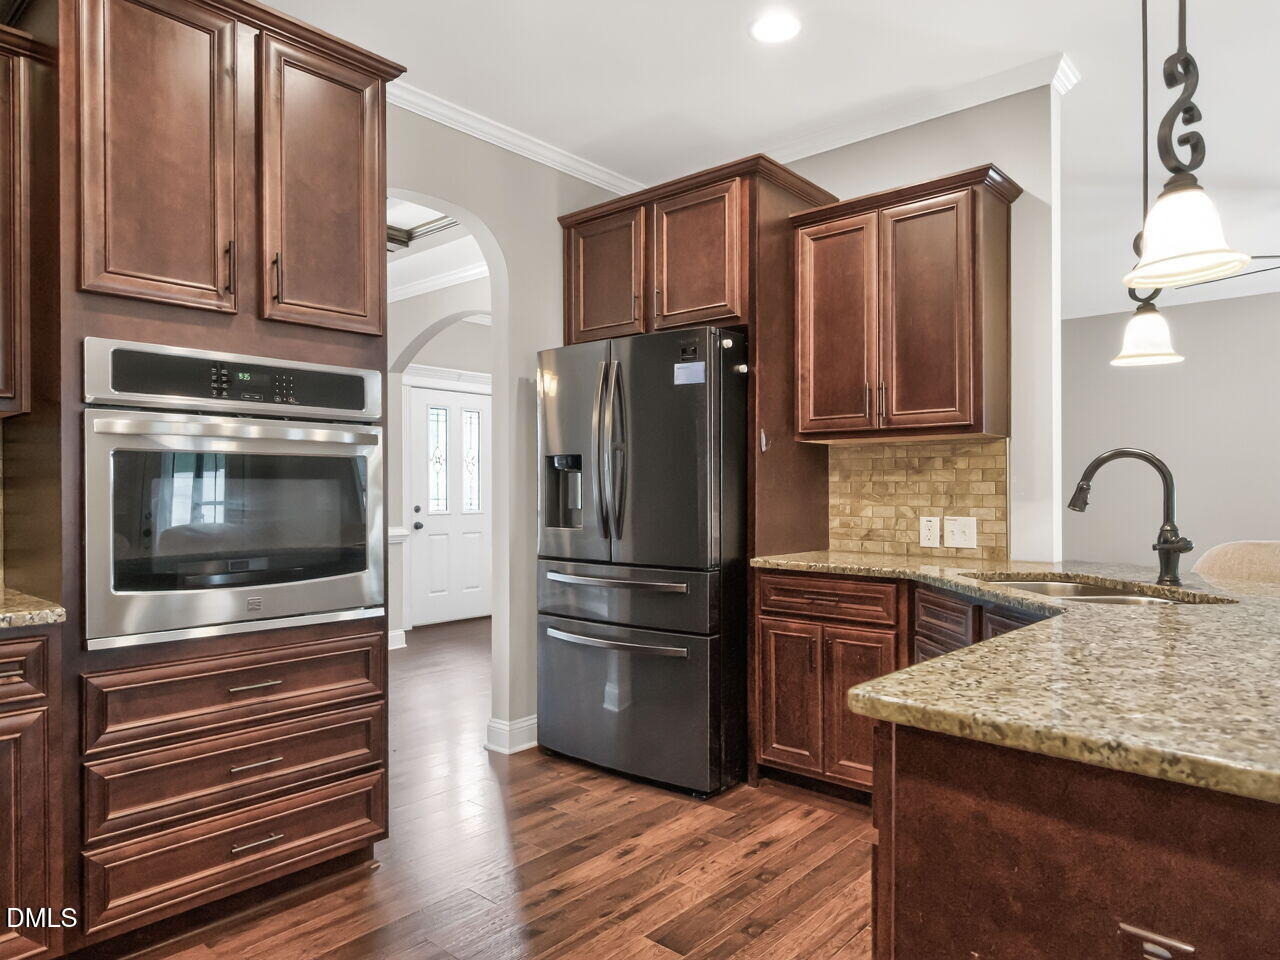
**Fresh Paint (SW Aesthetic White) in all rooms except the Purple room with the design wall)** This home offers a balanced layout designed for practical living and routine comfort. The main level features engineered hardwood flooring that runs through the primary living spaces, including a dining room detailed with a coffered ceiling feature. The living room centers around a gas fireplace with an integrated TV mount positioned above it. The kitchen is equipped to handle daily meal preparation, featuring an electric cooktop, wall oven, microwave over the cooktop, a dishwasher, a double bowl sink, and a tile backsplash, all illuminated by pendant lighting. A pantry is situated nearby in the hallway leading toward the garage, keeping storage organized and accessible. For added flexibility, a guest room and a full bathroom are positioned on the first floor just off the kitchen space. Upstairs,the primary bedroom includes an attached sitting room and a ceiling fan, while its en suite bathroom is built with dual vanities, a large soaking tub, a tiled shower, and a private water closet. The primary closet is fitted with durable wood shelving . Two secondary bedrooms share a central hallway bathroom, located near a hallway linen closet. An upstairs bonus room provides additional recreational space, finished with laminate plank flooring, a functional wet bar, and wiring for a surround-sound setup. The dedicated upper-level laundry room features a tile floor and built-in storage cabine
Interior Details
2543
4
3
Has Heating:
Yes
Heating Type:
Heat Pump
Has Cooling:
Yes
Cooling Type:
Central
Has Fuel:
Yes
Fuel Type:
Electric
Has Basement:
No
Basement Type:
N/A
Has Flooring:
No
Flooring Type:
Hardwood
Has Fireplace:
Yes
Fireplace Type:
N/A
Property Details
74052
No
No
Type:
N/A
Location:
N/A
Status:
N/A
Number of Spaces:
N/A
No
Yes
No
No
No
No
No
Construction Details
N/A
Aluminum/vinyl
N/A
Gable/hip
Composition Shingle
Tax History
Year
Amount
Land
Improvement
Percent Change
Assessment
2020
$2,444
$52,800
$234,840
--%
$287,640
2019
$2,444
$52,800
$234,840
--%
$287,640
2018
$2,132
$29,700
$215,460
--%
$245,160
2017
$2,083
$29,700
$215,460
--%
$245,160
2016
$252
$29,700
$0
--%
$29,700

Average Home Price in 27591
Nearby Properties
Zip Code
Price
Bed
Bath
Sqft
Lot
Sold Date
$565,157
4 Beds
2.5 Baths
2,922 Sqft
64,469 Lot (sqft)
Sold 10/22/2026
$499,900
$499,900
4 Beds
3 Baths
2,680 Sqft
55,321 Lot (sqft)
Sold 10/13/2026
$414,900
$414,900
4 Beds
2 Baths
2,233 Sqft
39,640 Lot (sqft)
Sold 10/13/2026
$499,900
4 Beds
3 Baths
2,678 Sqft
34,848 Lot (sqft)
Sold 10/18/2026
$749,900
4 Beds
3 Baths
2,685 Sqft
37,897 Lot (sqft)
Sold 10/18/2026
$710,000
4 Beds
3 Baths
2,746 Sqft
208,217 Lot (sqft)
Sold 10/13/2026
$515,000
4 Beds
3 Baths
2,543 Sqft
74,052 Lot (sqft)
Sold 10/13/2026
$427,500
3 Beds
3 Baths
2,233 Sqft
32,234 Lot (sqft)
Sold 10/18/2026