Member Features
Find Real Estate Bargain!
Full foreclosure details
Home value, equity and ownership info
Find homes priced below market
Get full access with a FREE Account
Already a member?
$343,900
Listing Price4beds
2baths
1,928sqft
2,614sqft lot
742 Carson Ln, Pilot Point, TX 76258
Member Features
Find Real Estate Bargain!
Full foreclosure details
Home value, equity and ownership info
Find homes priced below market
Get full access with a FREE Account
Already a member?
For Sale
Off Market
Home type
Price / sqft
Year built
Home Details
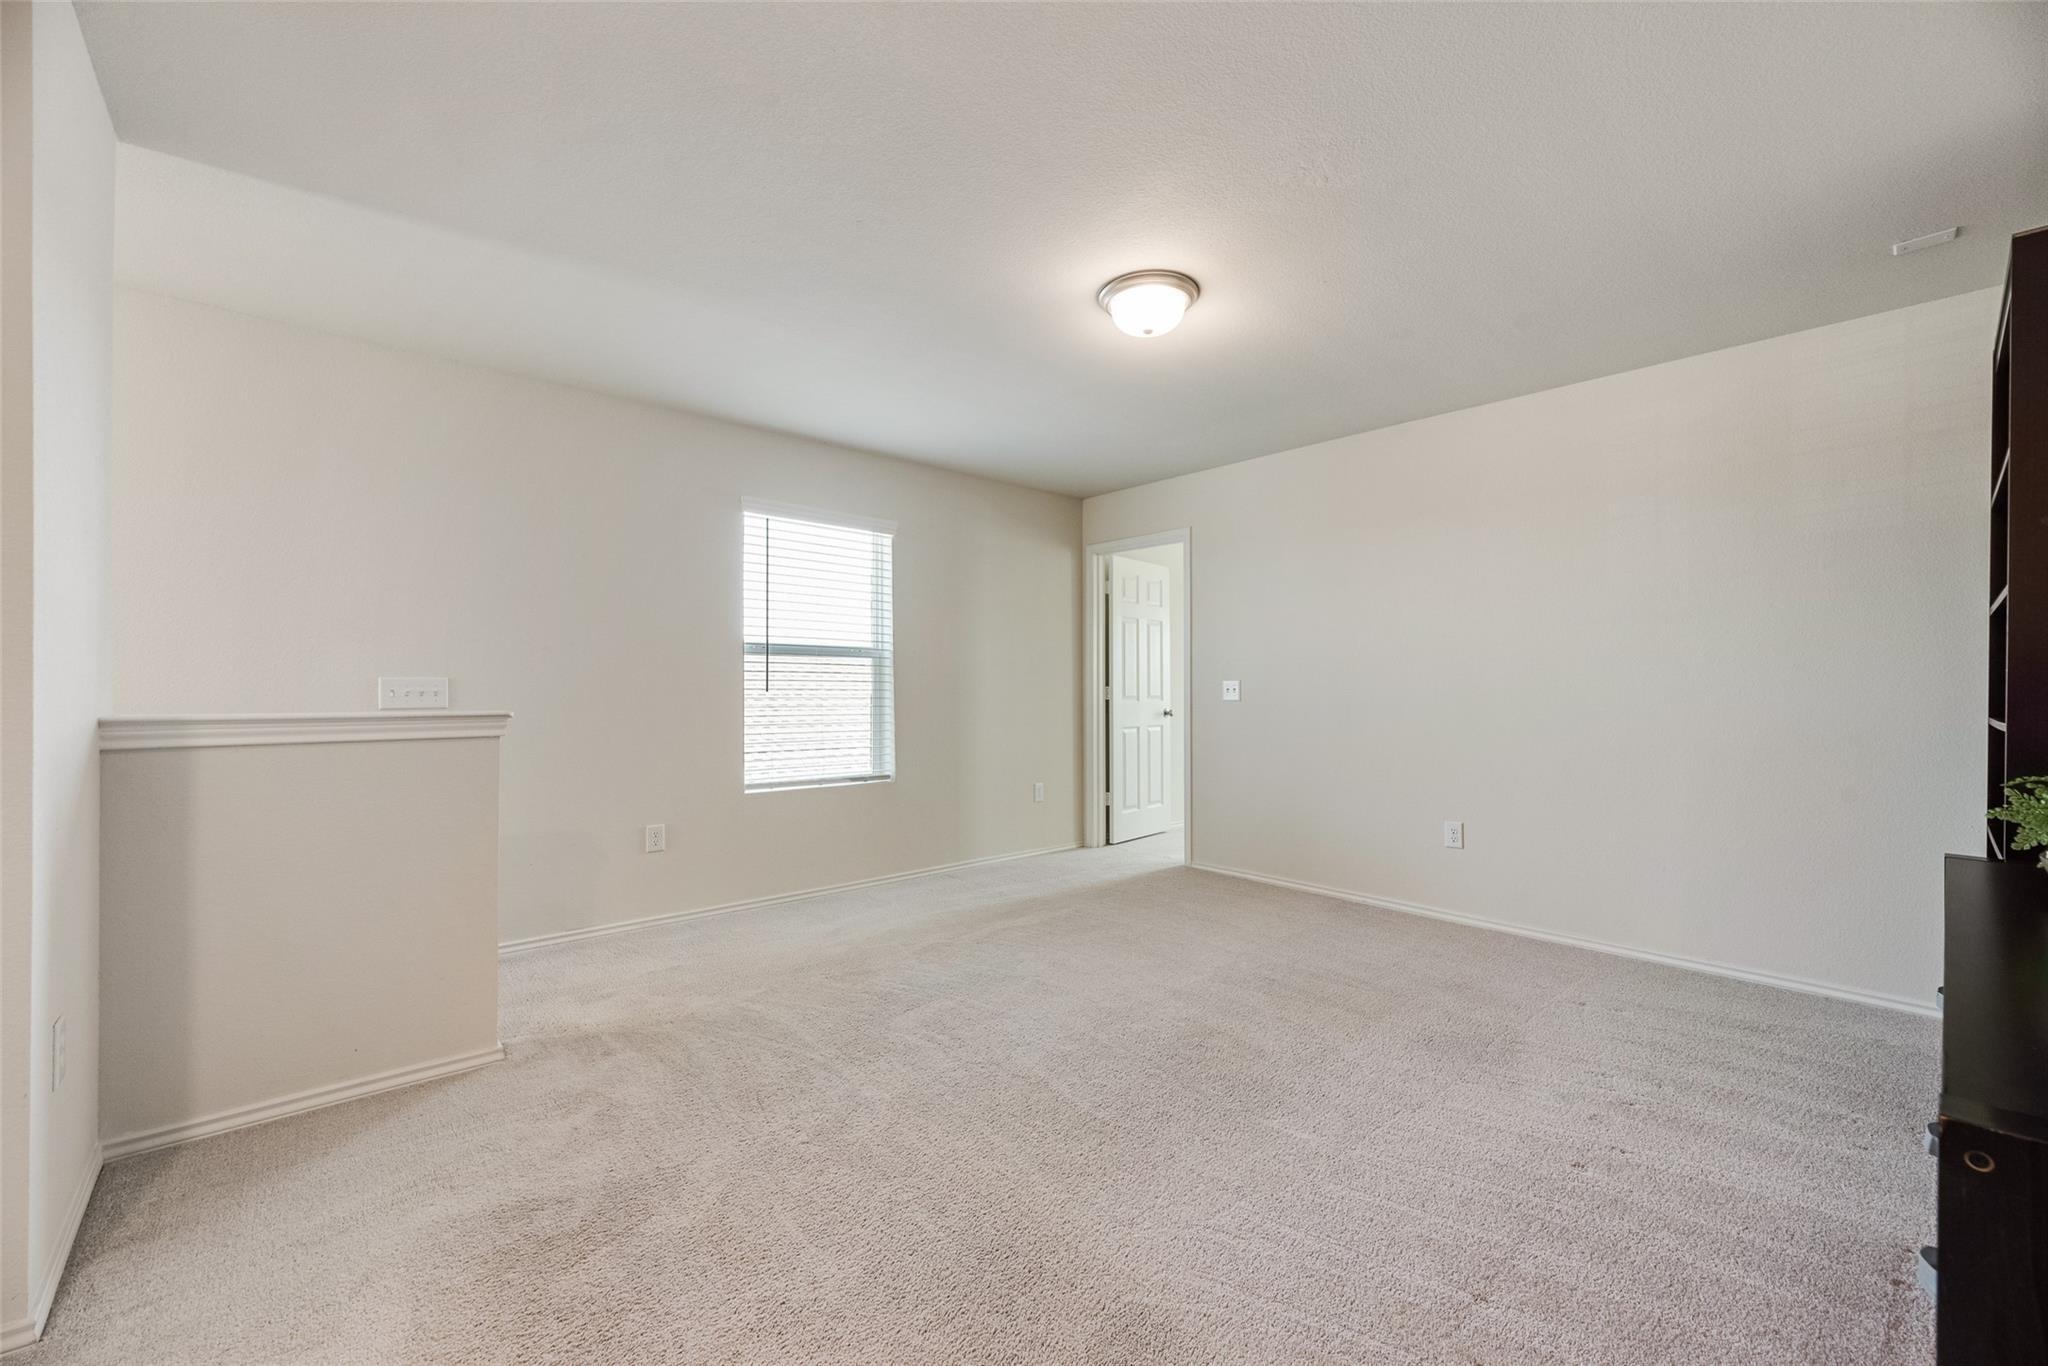
The Blazer plan is a four-bedroom townhome designed with families in mind, offering features that prioritize convenience and comfort. Its open-concept layout fosters seamless flow between the kitchen, dining room and family room, ensuring every family member feels connected and engaged. The kitchen is equipped with modern appliances, ample counter space and designer cabinetry, catering to all culinary needs. Upstairs, the master retreat has a large window for natural light, a private bathroom with a vanity and an expansive walk-in closet. Three additional bedrooms, a second full bath, a spacious laundry room and a loft space complete the second level, enhancing practicality and livability throughout the home.
Interior Details
1928
4
2
Has Heating:
Yes
Heating Type:
Central
Has Cooling:
Yes
Cooling Type:
Central
Has Fuel:
No
Fuel Type:
N/A
Has Basement:
No
Basement Type:
N/A
Has Flooring:
No
Flooring Type:
N/A
Has Fireplace:
Yes
Fireplace Type:
N/A
Property Details
2614
No
No
Type:
Garage, Attached
Location:
N/A
Status:
N/A
Number of Spaces:
0
No
No
No
No
No
No
No
Construction Details
Townhouse
N/A
N/A
N/A
Composition Shingle
Tax History
Year
Amount
Land
Improvement
Percent Change
Assessment

Average Home Price in 76258
Nearby Properties
Zip Code
Price
Bed
Bath
Sqft
Lot
Sold Date
$450,000
$450,000
2 Beds
2 Baths
1,976 Sqft
4,953 Lot (sqft)
Sold 10/13/2026