Member Features
Find Real Estate Bargain!
Full foreclosure details
Home value, equity and ownership info
Find homes priced below market
Get full access with a FREE Account
Already a member?
$499,900
Listing Price4beds
2baths
1,440sqft
8,433sqft lot
73 Carrs Ln, Warwick, RI 02886
Member Features
Find Real Estate Bargain!
Full foreclosure details
Home value, equity and ownership info
Find homes priced below market
Get full access with a FREE Account
Already a member?
For Sale
Off Market
Home type
Price / sqft
Year built
Home Details
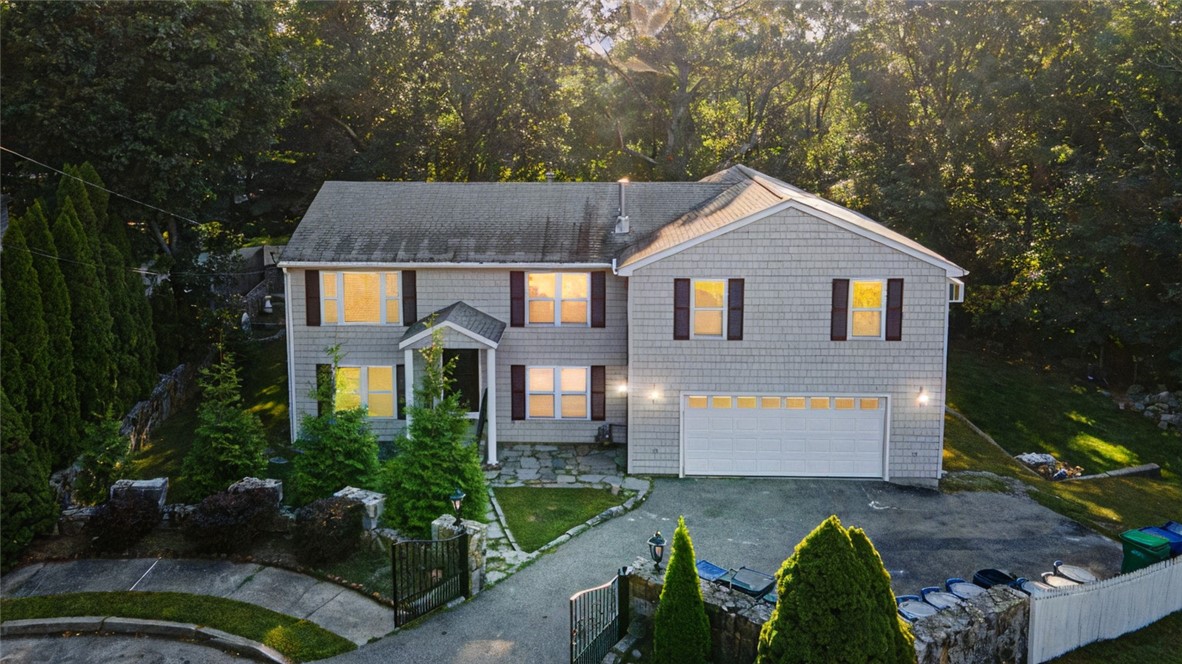
Comfort and privacy meets elegance in this stunning vinyl sided raised ranch at 73 Carrs Lane. Boasting 4 bedrooms and 2 bathrooms, this home offers over 2, 000 square feet of thoughtfully designed living space, nestled in the heart of the last cul-de-sac on a dead end road. This home features custom masonry, mature landscaping, a wooded, fenced-in yard, & a gated driveway that ensure your privacy. The multi-level deck stretches across the entire back of the home, providing breathtaking views of the back and side yard. Keep your vehicles safe from New England weather in the spacious, heated two-car garage. Complete with barn mats for added comfort and custom-built cabinetry for effortless organization, this garage is a game-changer. Step inside to be greeted by an open-concept design bathed in natural light. Gleaming hardwood floors on the main level seamlessly connect the living rooms, dining area, and kitchen. The inviting living room, featuring a cozy gas fireplace, is perfect for relaxing with family and friends. The heart of the home is the eat in kitchen, equipped with sleek granite countertops, a convenient breakfast bar for casual dining, and stainless steel appliances. Vaulted ceilings and large windows flood the space with natural light, creating a bright and welcoming atmosphere. Completing this level is two bedrooms and one full bath. Head downstairs to find two more bedrooms, a full bath, and laundry area with direct access to the garage and backyard.
Interior Details
1440
4
2
Has Heating:
Yes
Heating Type:
Hot Water
Has Cooling:
No
Cooling Type:
N/A
Has Fuel:
Yes
Fuel Type:
Gas
Has Basement:
No
Basement Type:
Unfinished
Has Flooring:
No
Flooring Type:
N/A
Has Fireplace:
Yes
Fireplace Type:
N/A
Property Details
8433
No
No
Type:
Garage, Basement
Location:
N/A
Status:
N/A
Number of Spaces:
2
N/A
N/A
N/A
N/A
N/A
N/A
N/A
Construction Details
Raised Ranch
Aluminum/vinyl
N/A
Gable
Asphalt
Tax History
Year
Amount
Land
Improvement
Percent Change
Assessment
2020
$5,010
$52,700
$214,800
--%
$267,500
2019
$5,010
$52,700
$214,800
--%
$267,500
2018
$4,672
$56,000
$168,600
--%
$224,600
2017
$4,546
$56,000
$168,600
--%
$224,600
2016
$4,546
$56,000
$168,600
--%
$224,600
2014
$4,223
$58,700
$151,800
--%
$210,500
2013
$4,166
$58,700
$151,800
--%
$210,500
2012
$4,179
$69,000
$161,400
--%
$230,400

Average Home Price in 02886
Nearby Properties
Zip Code
Price
Bed
Bath
Sqft
Lot
Sold Date
$360,004
$360,004
2 Beds
2 Baths
1,452 Sqft
7,407 Lot (sqft)
Sold 10/13/2026
$429,900
$429,900
3 Beds
1 Baths
1,495 Sqft
10,266 Lot (sqft)
Sold 10/13/2026
$499,900
$499,900
4 Beds
2 Baths
1,440 Sqft
8,433 Lot (sqft)
Sold 09/29/2026
$429,900
3 Beds
2 Baths
1,512 Sqft
6,817 Lot (sqft)
Sold 10/12/2026
$299,900
$299,900
4 Beds
2 Baths
1,344 Sqft
12,500 Lot (sqft)
Sold 10/12/2026
$499,900
$499,900
3 Beds
3 Baths
1,344 Sqft
19,727 Lot (sqft)
Sold 10/13/2026