
Member Features
Find Real Estate Bargain!
Full foreclosure details
Home value, equity and ownership info
Find homes priced below market
Get full access with a FREE Account
Already a member?
$849,900
Listing Price7beds
6baths
4,630sqft
8,149sqft lot
4135 Carroway Seed Dr, Johnstown, CO 80534
Member Features
Find Real Estate Bargain!
Full foreclosure details
Home value, equity and ownership info
Find homes priced below market
Get full access with a FREE Account
Already a member?
For Sale
Off Market
Home type
Price / sqft
Year built
Home Details
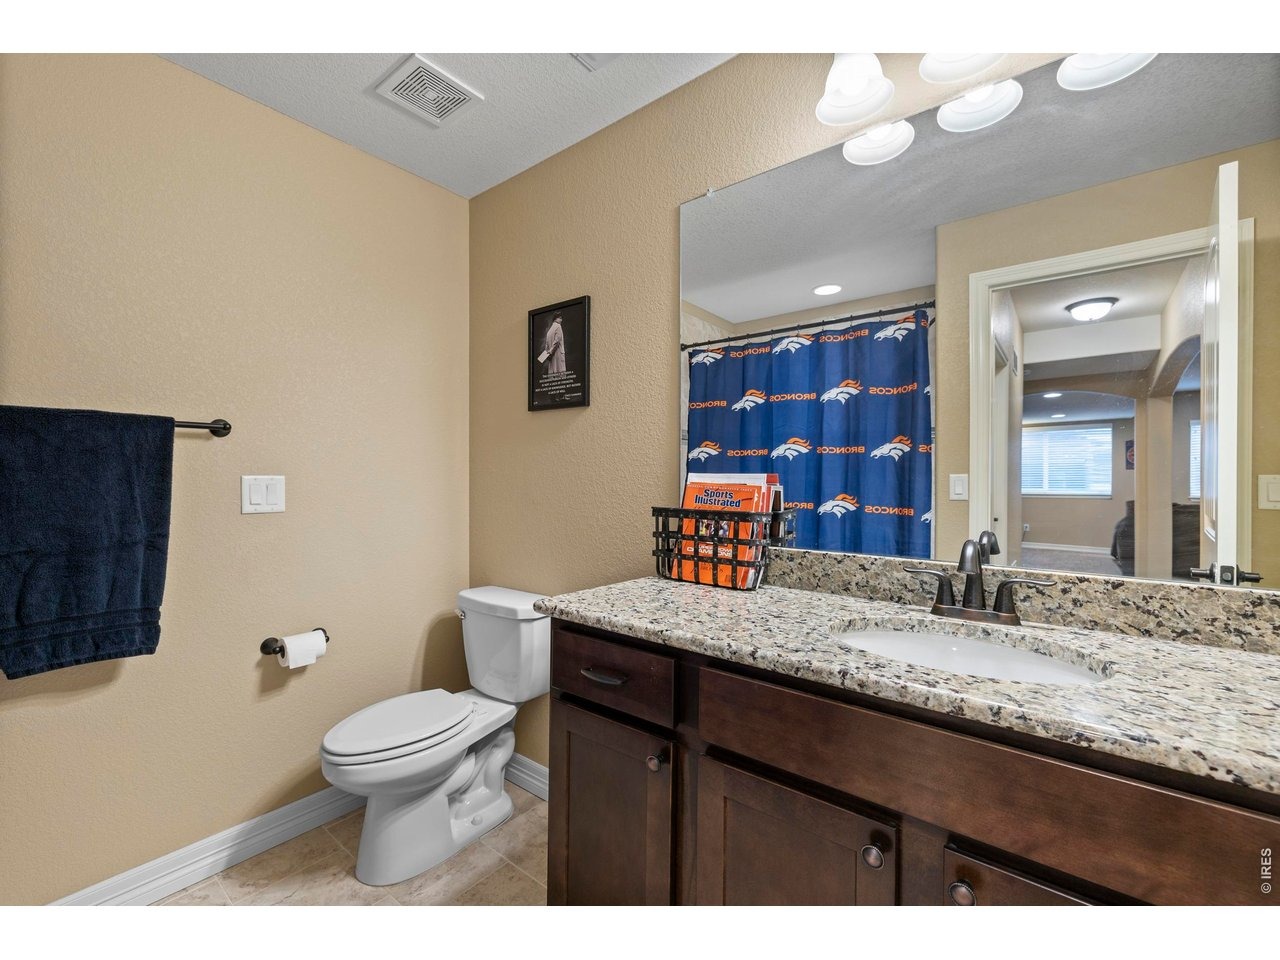
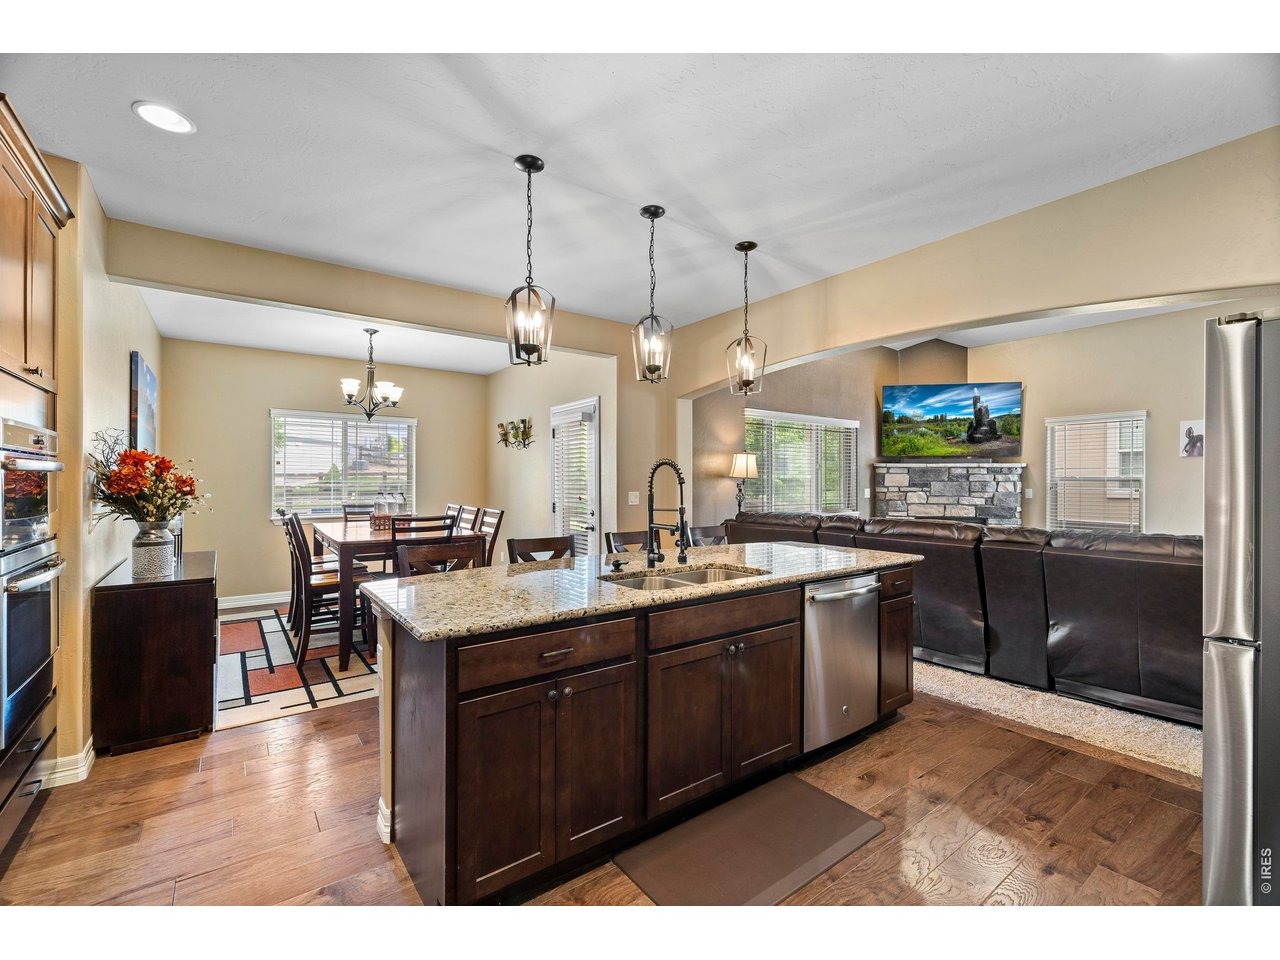
No Metro District! This spacious 7-bedroom, 6-bathroom home offers an exceptional layout with thoughtful upgrades throughout. The main floor features a main-level en suite bedroom with a walk-in closet, hardwood flooring through the kitchen, and both an eat-in dining area and a formal dining room connected by a butler's pantry. The gourmet kitchen is equipped with granite countertops, shaker-style soft-close cabinets, an island, a pantry, a gas cooktop, and dual ovens. The upstairs includes a large loft, a bedroom with a private en suite, and two additional bedrooms with a Jack-and-Jill bathroom. You'll also find an upstairs laundry room with a utility sink. The luxurious primary suite features a tray ceiling, a massive walk-in shower, a 5-piece bath, and a walk-in closet for a true his-and-hers setup. The finished basement includes two full bedrooms each with its own bathroom and walk-in closet, a dedicated workout area, and is plumbed for a wet bar or future kitchenette. Additional highlights include two fireplaces, two water heaters, a single furnace, granite surfaces in all bathrooms, 4x6 construction, and upgraded insulation for efficiency and comfort. The exterior is equally impressive, with professional landscaping, a large paver patio, raised garden beds, a dedicated fire pit area, and a propane stub for grilling. The professionally landscaped yard includes both sprinkler and drip irrigation systems, and the oversized 4-car garage features a tandem bay for added stora
Interior Details
4630
7
6
Has Heating:
Yes
Heating Type:
Central
Has Cooling:
Yes
Cooling Type:
Central
Has Fuel:
No
Fuel Type:
N/A
Has Basement:
No
Basement Type:
Finished
Has Flooring:
No
Flooring Type:
N/A
Has Fireplace:
Yes
Fireplace Type:
N/A
Property Details
8149
No
No
Type:
Garage, Attached
Location:
N/A
Status:
N/A
Number of Spaces:
4
No
No
No
No
No
No
No
Construction Details
Bi-level
Combination
N/A
Gable
Composition Shingle
Tax History
Year
Amount
Land
Improvement
Percent Change
Assessment
2019
$4,510
$9,367
$35,178
--%
$44,545
2019
$4,510
$9,367
$35,178
--%
$44,545
2018
$4,507
$7,056
$35,698
--%
$42,754
2017
$679
$7,221
$0
--%
$7,221
2016
$171
$1,778
$0
--%
$1,778

Average Home Price in 80534
Nearby Properties
Zip Code
Price
Bed
Bath
Sqft
Lot
Sold Date
$972,601
5 Beds
4.5 Baths
4,401 Sqft
9,810 Lot (sqft)
Sold 08/28/2026
$1,200,000
$1,200,000
4 Beds
5 Baths
4,786 Sqft
16,117 Lot (sqft)
Sold 09/29/2026
$1,526,881
$1,526,881
5 Beds
5.5 Baths
4,340 Sqft
20,473 Lot (sqft)
Sold 10/06/2026
$1,351,324
$1,351,324
3 Beds
3.5 Baths
4,217 Sqft
13,504 Lot (sqft)
Sold 10/06/2026
$799,000
6 Beds
4 Baths
4,059 Sqft
8,557 Lot (sqft)
Sold 07/16/2026
$1,040,000
$1,040,000
6 Beds
4 Baths
4,432 Sqft
9,430 Lot (sqft)
Sold 10/05/2026
$1,050,000
$1,050,000
4 Beds
5 Baths
4,668 Sqft
10,916 Lot (sqft)
Sold 07/28/2026
$795,000
$795,000
6 Beds
3.5 Baths
4,048 Sqft
10,316 Lot (sqft)
Sold 09/29/2026




