Member Features
Find Real Estate Bargain!
Full foreclosure details
Home value, equity and ownership info
Find homes priced below market
Get full access with a FREE Account
Already a member?
$522,500
Listing Price4beds
3baths
2,594sqft
10,411sqft lot
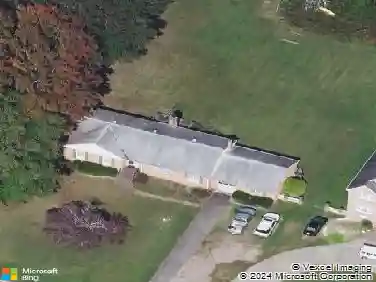
8282 Carrolton Ridge Pl, Mechanicsville, VA 23111
Member Features
Find Real Estate Bargain!
Full foreclosure details
Home value, equity and ownership info
Find homes priced below market
Get full access with a FREE Account
Already a member?
For Sale
Off Market
Home type
Price / sqft
Year built
Home Details
Welcome to 8282 Carrolton Ridge Place in the Highly Sought After Sherrington Community. With just shy of 2,600 sq ft, this 4 Bedroom 2.5 Bathroom home is on the market for the first time by its original owners. Having been meticulously maintained and Beautifully Updated with the Highest Attention to Detail throughout, you will feel every bit of the warmth and care as youre welcomed in. The Exterior boasts a New Roof (2024), New Shutters (2025), Vinyl Siding, Vinyl Windows, Beautifully landscaped yard, with Front and Side yard Irrigation system, Covered Front Porch perfect for a cup of coffee and keeping your decorations out of the elements. As you enter the home, youre greeted with Hardwood Floors in the Foyer. The Family Room offers Newer Carpet (2021), Upgraded CFAN, Gas Fireplace, and is Wired for Surround Sound. The Eat In Dining area and Kitchen includes SS Appliances, SS Farmhouse Sink, Granite Counters, 42 Wood Cabinets, Updated and Recessed Lighting, Tile Backslash, and Walk-In Pantry. The Formal Dining Room offers Crown Molding, Tray Ceiling & Chair Rail details. The Living Room is a great place for a Den/Home Office. Upstairs is the Primary Bedroom w/ Updated En-Suite Bath (2024) New Oversized Tile Shower w/ Glass Door, New Lighting and Plumbing Fixtures, Dual Vanity, WC, and Walk-In Closet. The Second Bedroom has a Custom Built Loft Bed with Storage underneath, LVP Floors, Walk-In Closet, and Recessed Lighting. The two additional Bedrooms have Newer Carpet (2021),
Interior Details
2594
4
3
Has Heating:
Yes
Heating Type:
Forced Air With Air Conditioning
Has Cooling:
Yes
Cooling Type:
Central
Has Fuel:
No
Fuel Type:
N/A
Has Basement:
No
Basement Type:
No Basement
Has Flooring:
No
Flooring Type:
Carpet
Has Fireplace:
Yes
Fireplace Type:
N/A
Property Details
10411
No
No
Type:
N/A
Location:
N/A
Status:
N/A
Number of Spaces:
N/A
No
No
No
No
No
No
No
Construction Details
Colonial
Aluminum/vinyl
N/A
N/A
Composition Shingle
Tax History
Year
Amount
Land
Improvement
Percent Change
Assessment
2020
$2,521
$68,000
$243,300
--%
$311,300
2019
$2,521
$68,000
$243,300
--%
$311,300
2018
$2,308
$65,000
$220,000
--%
$285,000
2017
$2,308
$65,000
$220,000
--%
$285,000
2016
$2,091
$60,000
$198,200
--%
$258,200
2014
$2,091
$60,000
$198,200
--%
$258,200
2012
$2,091
$60,000
$198,200
--%
$258,200

Average Home Price in 23111
Nearby Properties
Zip Code
Price
Bed
Bath
Sqft
Lot
Sold Date
$477,019
3 Beds
2.5 Baths
2,402 Sqft
11,761 Lot (sqft)
Sold 10/22/2026
$427,383
4 Beds
2.5 Baths
2,222 Sqft
13,721 Lot (sqft)
Sold 07/01/2026
$500,000
5 Beds
3 Baths
2,326 Sqft
21,344 Lot (sqft)
Sold 10/13/2026
$549,900
4 Beds
3 Baths
2,640 Sqft
10,019 Lot (sqft)
Sold 10/13/2026
$276,208
4 Beds
2.5 Baths
2,427 Sqft
12,066 Lot (sqft)
Sold 10/27/2026
$520,000
4 Beds
3 Baths
2,647 Sqft
10,411 Lot (sqft)
Sold 10/26/2026
$574,950
4 Beds
3 Baths
2,704 Sqft
10,542 Lot (sqft)
Sold 10/26/2026