Member Features
Find Real Estate Bargain!
Full foreclosure details
Home value, equity and ownership info
Find homes priced below market
Get full access with a FREE Account
Already a member?
$649,900
Listing Price5beds
4baths
3,028sqft
10,890sqft lot
1152 Carrie Ct, Rochester Hills, MI 48309
Member Features
Find Real Estate Bargain!
Full foreclosure details
Home value, equity and ownership info
Find homes priced below market
Get full access with a FREE Account
Already a member?
For Sale
Off Market
Home type
Price / sqft
Year built
Home Details
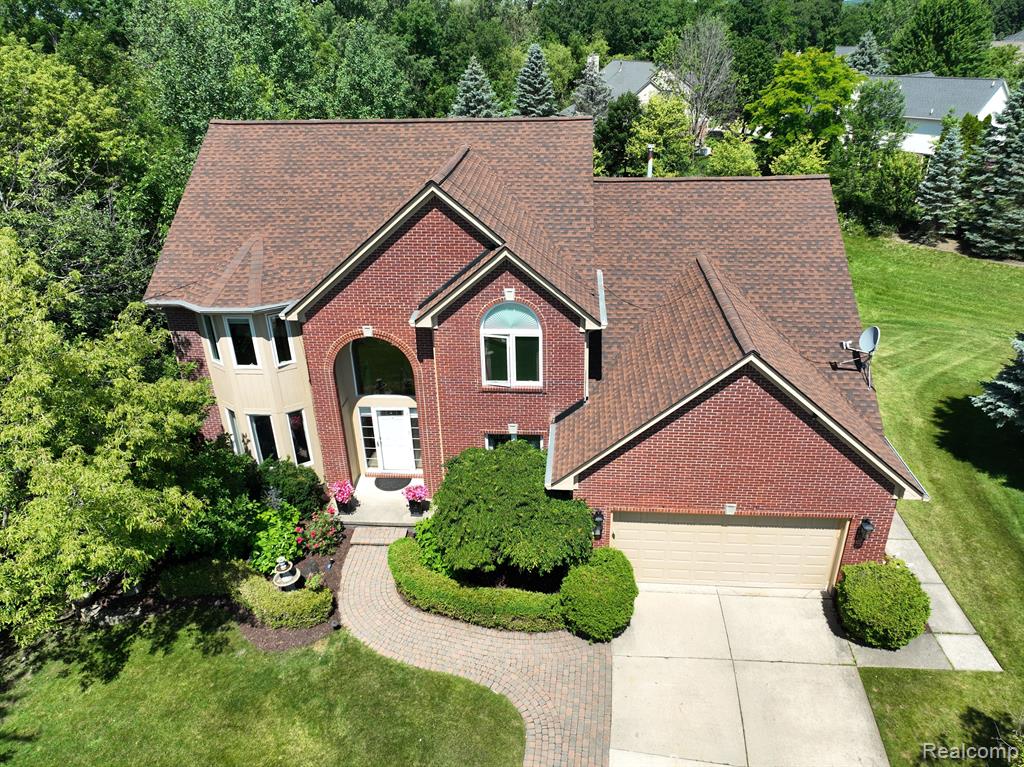
Highest and Best by 5:00PM Sunday July 14th. For 3D View visit https://hommati.tours/tour/2175347 Welcome to this beautiful Rochester Hills Walkout colonial home set on the end of a Cul-de-sac backing to a nature preserve. This house features 4 spacious Bedrooms/ 2.5 baths, a finished and walkout basement with a 5th bedroom/flex room with a full bathroom. It has 2-car garages, 2 cozy fireplaces, and a private backyard with a brick paved patio and a large deck overlooking woods and nature. The kitchen boasts stainless steel appliances, granite countertops, tile backsplash, lots of counter and cabinet space. Large family room with fireplace off the kitchen. Library with French doors, formal living and dining room. 1st floor laundry. Upstairs, the primary bedroom offers a retreat with an ensuite with cathedral ceiling featuring a luxurious walk-in shower and tub with heated floor. 3 additional spacious bedrooms with another bath provide ample space for family and guests. The finished and walkout basement offers endless possibilities. It includes a wet bar, a family room with a fireplace and 5th bedroom and a full bath. It is conveniently located near shopping centers, restaurants, and major highways. Beautiful Roof (2015), new furnace, brand new AC unit (2024), new water heater, solar attic fan, new Andersen windows in the master bedroom and bathroom. Award-winning Rochester Community Schools. Showings start from 7/12/24
Interior Details
3028
5
4
Has Heating:
Yes
Heating Type:
Forced Air With Air Conditioning
Has Cooling:
Yes
Cooling Type:
N/A
Has Fuel:
Yes
Fuel Type:
Gas
Has Basement:
No
Basement Type:
Finished
Has Flooring:
No
Flooring Type:
N/A
Has Fireplace:
Yes
Fireplace Type:
N/A
Property Details
10890
Yes
Yes
Type:
N/A
Location:
N/A
Status:
N/A
Number of Spaces:
N/A
No
No
No
No
No
No
No
Construction Details
Colonial
Aluminum/vinyl
N/A
N/A
N/A
Tax History
Year
Amount
Land
Improvement
Percent Change
Assessment
2019
$5,678
$0
$0
--%
$223,630
2019
$5,678
$0
$0
--%
$223,120
2018
$5,679
$0
$0
--%
$210,480
2017
$5,568
$0
$0
--%
$207,520
2016
$5,511
$0
$0
--%
$199,460
2014
$5,524
$0
$0
--%
$168,700
2013
$4,739
$0
$0
--%
$146,720
2012
$4,677
$0
$0
--%
$146,140

Average Home Price in 48309
Nearby Properties
Zip Code
Price
Bed
Bath
Sqft
Lot
Sold Date
$642,959
4 Beds
2.5 Baths
3,178 Sqft
13,504 Lot (sqft)
Sold 09/10/2026
$622,070
4 Beds
2 Baths
3,073 Sqft
12,632 Lot (sqft)
Sold 08/05/2026
$489,000
4 Beds
2 Baths
2,808 Sqft
11,761 Lot (sqft)
Sold 10/06/2026
$451,445
4 Beds
2 Baths
2,674 Sqft
14,375 Lot (sqft)
Sold 10/06/2026
$629,000
4 Beds
3 Baths
2,846 Sqft
15,682 Lot (sqft)
Sold 09/29/2026
$539,999
4 Beds
2.5 Baths
2,725 Sqft
9,148 Lot (sqft)
Sold 09/29/2026
$555,095
4 Beds
2 Baths
2,719 Sqft
11,761 Lot (sqft)
Sold 10/06/2026
$649,900
5 Beds
4 Baths
3,028 Sqft
10,890 Lot (sqft)
Sold 09/29/2026