
Member Features
Find Real Estate Bargain!
Full foreclosure details
Home value, equity and ownership info
Find homes priced below market
Get full access with a FREE Account
Already a member?
$640,000
Listing Price4beds
3baths
3,237sqft
6,665sqft lot
5817 Carrick Ln, Colorado Springs, CO 80927
Member Features
Find Real Estate Bargain!
Full foreclosure details
Home value, equity and ownership info
Find homes priced below market
Get full access with a FREE Account
Already a member?
For Sale
Off Market
Home type
Price / sqft
Year built
Home Details
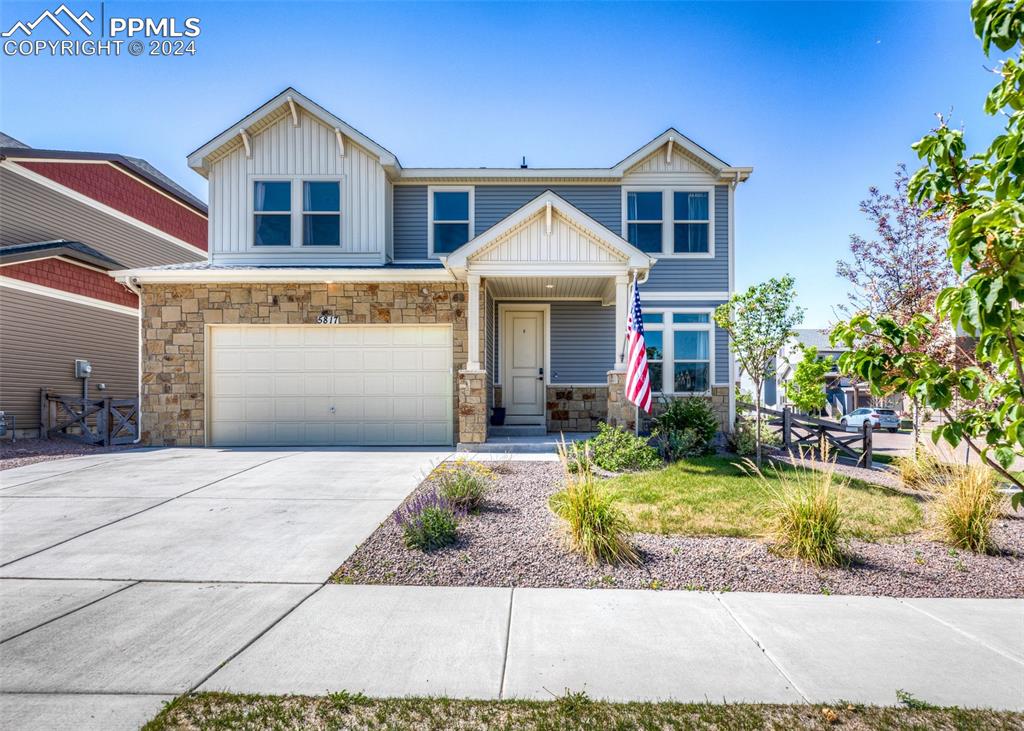
Beautiful & modern 2-story home with 4 bedrooms, 3 bathrooms and multiple living spaces! Located in desirable Banning Lewis Ranch, on a corner lot, and directly across from Ashmore Park. This home has great curb appeal with landscaped yard, stone accents, and covered porch entry. Once inside, you are met with stylish laminate floors that span throughout the main level open floor plan. Lots of windows & high ceilings, along with neutral paint make this home light & bright! The kitchen is a show stopper with oversized island, granite counters, two whole walls of cabinets and counter space, high end black stainless appliances, gas range, and even a butlers pantry leading to the dining area. The great room features large windows, 2 ceiling fans and a walk out to the extra large composite deck. The fenced back yard is perfect for entertaining with built in fire pit and custom deck that spans across the back of the home. Back inside, a bonus area and convenient half bath complete the main level. Upstairs, the loft can serve as a second family room with ample space to accommodate many different functions. The primary suite has a double door entry and plenty of space to add a separate seating area within the room. A stylish barn door leads to the attached spa style bathroom with double sinks, gorgeous tiled walk in shower with multiple shower heads, bench seat, and separate soaking tub. An oversized walk in closet is also attached for plenty of storage. Three more good si
Interior Details
3237
4
3
Has Heating:
Yes
Heating Type:
Forced Air With Air Conditioning
Has Cooling:
Yes
Cooling Type:
Central
Has Fuel:
No
Fuel Type:
N/A
Has Basement:
No
Basement Type:
Basement (unspecified)
Has Flooring:
No
Flooring Type:
N/A
Has Fireplace:
Yes
Fireplace Type:
N/A
Property Details
6665
Yes
Yes
Type:
Garage, Attached
Location:
N/A
Status:
N/A
Number of Spaces:
2
No
No
No
No
No
No
No
Construction Details
Multi-level
Wood Siding
N/A
Gable
Composition Shingle
Tax History
Year
Amount
Land
Improvement
Percent Change
Assessment
2019
$36
$12,610
$0
--%
$12,610
2019
$36
$290
$0
--%
$290

Average Home Price in 80927
Nearby Properties
Zip Code
Price
Bed
Bath
Sqft
Lot
Sold Date
$618,954
4 Beds
4.25 Baths
3,058 Sqft
5,500 Lot (sqft)
Sold 04/21/2026
$604,950
4 Beds
4 Baths
3,185 Sqft
4,950 Lot (sqft)
Sold 09/29/2026
$599,950
4 Beds
4 Baths
3,178 Sqft
4,950 Lot (sqft)
Sold 09/29/2026
$599,000
5 Beds
3 Baths
2,997 Sqft
4,950 Lot (sqft)
Sold 04/02/2026
$684,950
5 Beds
3 Baths
3,309 Sqft
7,584 Lot (sqft)
Sold 09/29/2026
$663,318
4 Beds
3 Baths
3,395 Sqft
5,608 Lot (sqft)
Sold 10/06/2026
$653,014
4 Beds
3 Baths
3,267 Sqft
5,742 Lot (sqft)
Sold 10/05/2026
$695,000
3 Beds
3.75 Baths
3,379 Sqft
5,500 Lot (sqft)
Sold 10/06/2026
$633,750
6 Beds
4 Baths
2,902 Sqft
5,742 Lot (sqft)
Sold 09/29/2026







