Member Features
Find Real Estate Bargain!
Full foreclosure details
Home value, equity and ownership info
Find homes priced below market
Get full access with a FREE Account
Already a member?
$465,000
Listing Price4beds
3baths
2,736sqft
21,318sqft lot

51951 Carriage Hills Dr, South Bend, IN 46635
Member Features
Find Real Estate Bargain!
Full foreclosure details
Home value, equity and ownership info
Find homes priced below market
Get full access with a FREE Account
Already a member?
For Sale
Pending
Off Market
Home type
Price / sqft
Year built
Home Details
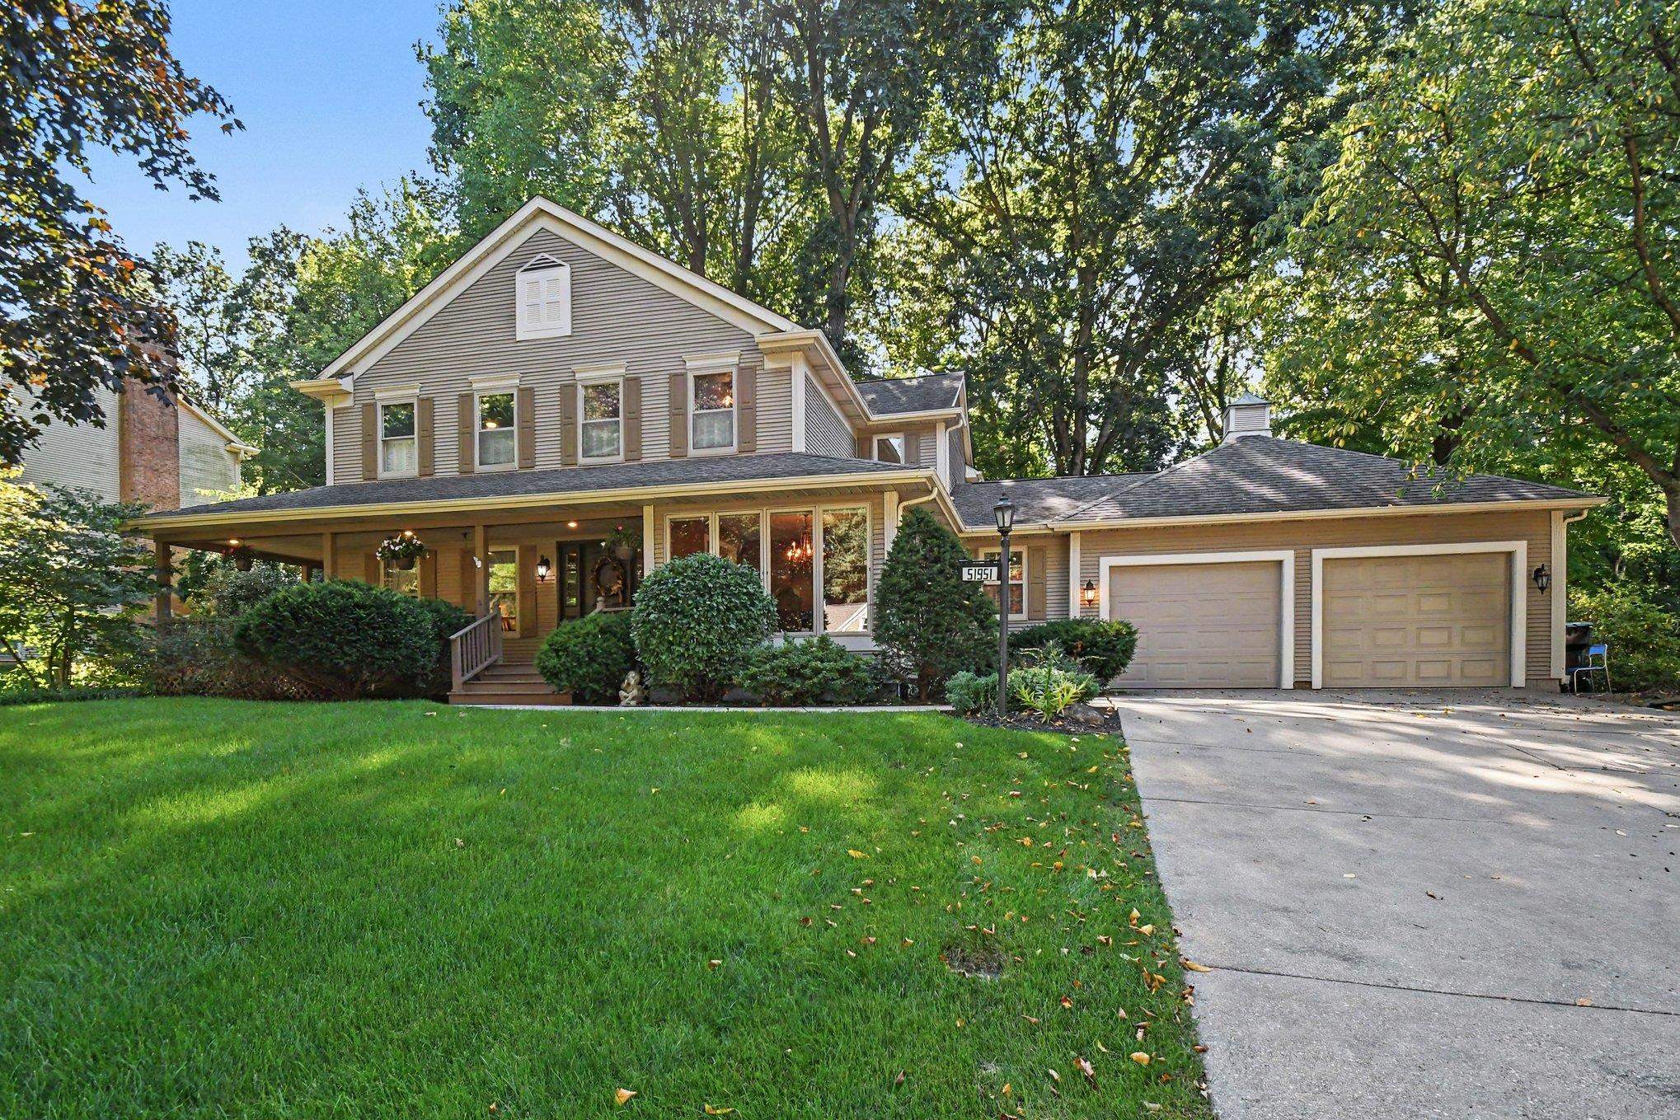
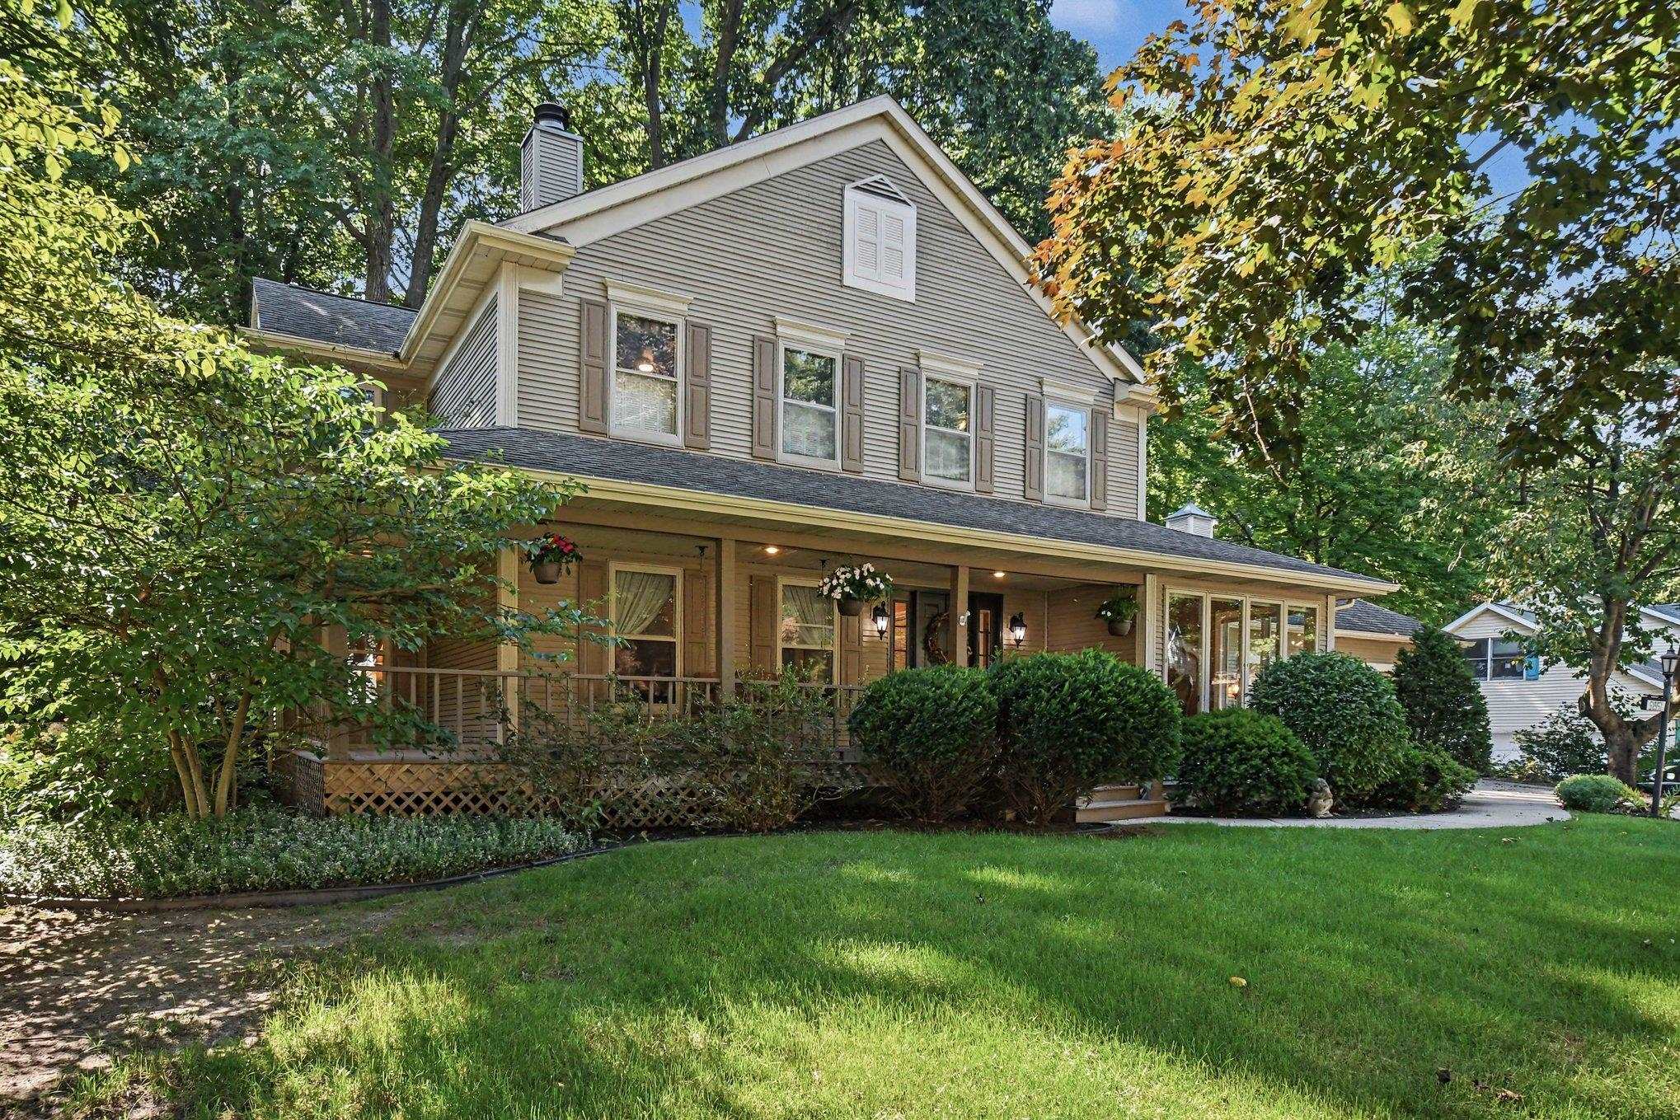
**OPEN HOUSE SUNDAY 11AM - 12:30PM**Welcome to 51951 Carriage Hills Drive, a spacious 4-bedroom home in the established Farmington Square neighborhood on South Bend's north side. Mature trees surround the property, creating a peaceful setting that can be enjoyed from nearly every room. Inside, a flexible main-level floor plan offers multiple gathering spaces, including a living room, family room with a striking stone fireplace, formal dining room and a light-filled sunroom overlooking the wooded backyard. The kitchen is open to the dining area and features abundant cabinetry, stainless steel appliances, a large island and plenty of workspace. A separate mudroom, main-level laundry room and half bath add everyday convenience. Upstairs, the generous primary suite includes a walk-in closet and updated private bath with dual vanities, soaking tub and a spacious tiled walk-in shower. Three additional bedrooms and a second full bath complete the upper level. The unfinished basement provides substantial storage and future possibilities, while the oversized attached garage with epoxy floors offers exceptional room for vehicles, hobbies and equipment. Warm wood tones and expansive windows add character throughout. Conveniently located in Farmington Square with easy access to shopping, dining, Notre Dame, the University Park area and the greater South Bend and Granger communities, 51951 Carriage Hills Drive combines space, functionality and a beautiful, wooded setting.
Interior Details
2736
4
3
Has Heating:
Yes
Heating Type:
Central
Has Cooling:
Yes
Cooling Type:
Central
Has Fuel:
Yes
Fuel Type:
Gas
Has Basement:
No
Basement Type:
Unfinished
Has Flooring:
No
Flooring Type:
N/A
Has Fireplace:
Yes
Fireplace Type:
N/A
Property Details
21318
Yes
Yes
Type:
Garage, Attached
Location:
N/A
Status:
N/A
Number of Spaces:
2
N/A
N/A
N/A
N/A
N/A
N/A
N/A
Construction Details
N/A
N/A
N/A
N/A
Asphalt
Tax History
Year
Amount
Land
Improvement
Percent Change
Assessment
2019
$2,664
$17,700
$252,100
--%
$269,800
2018
$2,852
$17,600
$237,800
--%
$255,400
2017
$2,555
$17,600
$240,100
--%
$257,700
2016
$2,619
$15,700
$210,300
--%
$226,000
2016
$2,619
$25,800
$201,500
--%
$227,300

Average Home Price in 46635
Nearby Properties
Zip Code
Price
Bed
Bath
Sqft
Lot
Sold Date
$657,293
4 Beds
2.5 Baths
2,448 Sqft
22,651 Lot (sqft)
Sold 09/01/2026
$507,295
$507,295
4 Beds
2.5 Baths
3,103 Sqft
21,340 Lot (sqft)
Sold 09/01/2026
$424,900
4 Beds
3 Baths
2,700 Sqft
14,288 Lot (sqft)
Sold 02/08/2021
$365,000
4 Beds
2.5 Baths
3,090 Sqft
12,420 Lot (sqft)
Sold 10/06/2026
$436,386
3 Beds
3 Baths
2,587 Sqft
9,148 Lot (sqft)
Sold 03/15/2021
$302,000
$302,000
2 Beds
3 Baths
2,975 Sqft
4,225 Lot (sqft)
Sold 09/29/2026
$334,900
$334,900
3 Beds
2.5 Baths
2,382 Sqft
9,000 Lot (sqft)
Sold 09/29/2026