Member Features
Find Real Estate Bargain!
Full foreclosure details
Home value, equity and ownership info
Find homes priced below market
Get full access with a FREE Account
Already a member?
$673,352
Listing Price--beds
3.5baths
2,536sqft
15,682sqft lot
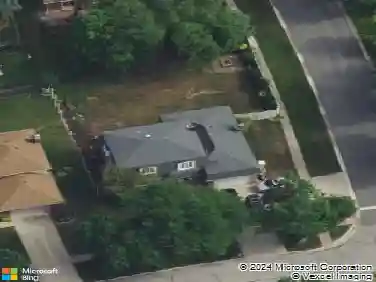
8405 Carriage Green Dr, Darien, IL 60561
Member Features
Find Real Estate Bargain!
Full foreclosure details
Home value, equity and ownership info
Find homes priced below market
Get full access with a FREE Account
Already a member?
For Sale
Home type
Price / sqft
Year built
Home Details
Sprawling RANCH with a WALKOUT basement and INDOOR POOL. Gorgeous brick and stone exterior accented by modern finishes. Impressive foyer features vaulted, beam ceilings that open into the incredible living room with a stunning, double sided stone fireplace. Formal dining room ideal for hosting dinner parties with an elegant chandelier. Stunning, updated kitchen features two-toned granite countertops, KitchenAid appliances, an overhead skylight allowing so much natural sunlight and an expansive breakfast room for additional seating or entertaining. Comfortable family room with gleaming hardwood flooring and a floor to ceiling stone fireplace. The living room, family room and master bedroom all have access to an extended balcony overlooking the indoor pool. Spacious master retreat offers plenty of closet space and a private ensuite with a dual vanity and separate shower. Two additional bedrooms are on the main level (one has its own 1/2 bathroom) and there is a full bathroom in the hallway. Full, WALKOUT basement is an entertainer's dream with a large stone fireplace in the recreation area, INDOOR POOL with a tiki bar, 4th bedroom, full bathroom, potential office space, gaming, workshop, laundry area and more. Private grounds with an extended deck for added entertainment. Award winning Hinsdale South school district, close to major expressway, 25 minutes to Chicago Midway and 30 minutes to Chicago O'Hare airports, Carriage Greens Country Club and golf course. WATCH FULL LENGTH
Interior Details
2536
N/A
3.5
Has Heating:
No
Heating Type:
N/A
Has Cooling:
Yes
Cooling Type:
Central
Has Fuel:
No
Fuel Type:
N/A
Has Basement:
No
Basement Type:
Full
Has Flooring:
No
Flooring Type:
N/A
Has Fireplace:
Yes
Fireplace Type:
N/A
Property Details
15682
No
No
Type:
N/A
Location:
N/A
Status:
N/A
Number of Spaces:
N/A
N/A
N/A
N/A
N/A
N/A
N/A
N/A
Construction Details
N/A
Brick
N/A
N/A
N/A
Tax History
Year
Amount
Land
Improvement
Percent Change
Assessment
2019
$12,294
$81,460
$119,190
--%
$200,650
2018
$11,378
$81,000
$108,960
--%
$189,960
2017
$10,521
$77,940
$95,320
--%
$173,260
2016
$8,659
$74,650
$65,590
--%
$140,240
2015
$8,490
$70,230
$61,710
--%
$131,940
2013
$9,746
$67,960
$85,310
--%
$153,270
2012
$9,489
$71,020
$89,150
--%
$160,170
2011
$9,221
$75,630
$94,940
--%
$170,570

Average Home Price in 60561
Nearby Properties
Zip Code
Price
Bed
Bath
Sqft
Lot
Sold Date
$609,299
-- Beds
2.5 Baths
2,504 Sqft
12,632 Lot (sqft)
Sold 10/27/2026
$709,107
$709,107
-- Beds
2.5 Baths
2,675 Sqft
14,810 Lot (sqft)
Sold 10/26/2026
$651,402
5 Beds
4 Baths
2,714 Sqft
9,583 Lot (sqft)
Sold 10/27/2026
$693,859
-- Beds
3 Baths
2,823 Sqft
10,019 Lot (sqft)
Sold 10/27/2026
$706,000
$706,000
-- Beds
2.5 Baths
2,645 Sqft
18,295 Lot (sqft)
Sold 10/27/2026