
Member Features
Find Real Estate Bargain!
Full foreclosure details
Home value, equity and ownership info
Find homes priced below market
Get full access with a FREE Account
Already a member?
$5,795,000
Listing Price6beds
7baths
4,182sqft
108,900sqft lot
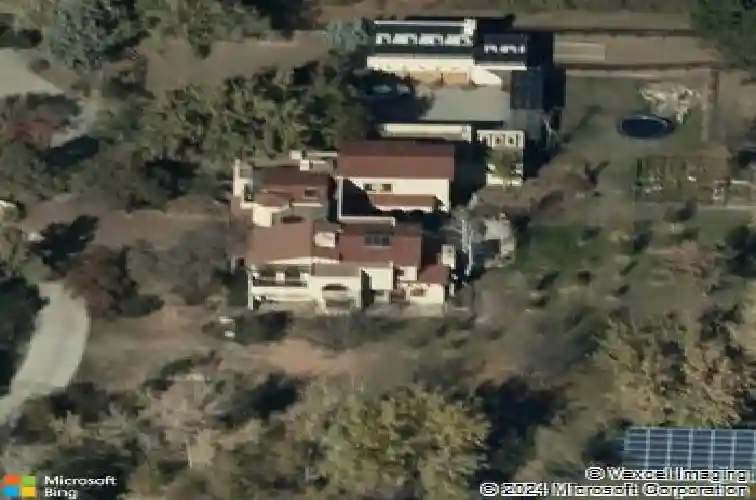
3 Carriage Brook Rd, Cherry Hills Village, CO 80121
Member Features
Find Real Estate Bargain!
Full foreclosure details
Home value, equity and ownership info
Find homes priced below market
Get full access with a FREE Account
Already a member?
For Sale
Off Market
Home type
Price / sqft
Year built
Home Details
Introducing The Retreat at Carriage Brook. This is a rare opportunity to own 2.67 private acres just 20 minutes from downtown with a top-to-bottom renovated, design-forward residence. Now priced below $5.8M, this home offers unmatched value for the land, location, and meticulously remodeled interior. Located at the end of a quiet, tree-lined lane, this Cherry Hills Village estate pairs architectural heritage with a warm, design-forward renovation. Originally crafted by architect Bob Silvestri, the home was reimagined by SCOUT Interiors with a vision that merges the grounded character of a Spanish hacienda with the calm refinement of a modern desert spa retreat. The six-bedroom, seven-bath layout includes a spacious primary suite with fireside sitting area, wet bar, gas fireplace, and two private terraces. Its en-suite bath features artisan-glazed tile, steam shower, soaking tub, heated floors, and custom cabinetry. Three additional upstairs bedrooms offer lofted spaces and private rooftop terraces.nNatural materials and custom craftsmanship guide the interiorswood beams restored to a rich tone and accented with bronze, while original motifs were replaced with sculptural lighting and classic finishes. The vaulted great room and central courtyard support a seamless indoor-outdoor rhythm, anchored by a chefs kitchen with Wolf appliances and log-beamed ceilings.nPrimed for horses, the property connects to the Cherry Hills Village bridle trail system and is a short canter from The
Interior Details
4182
6
7
Has Heating:
Yes
Heating Type:
Hot Water
Has Cooling:
Yes
Cooling Type:
Central
Has Fuel:
Yes
Fuel Type:
Gas
Has Basement:
No
Basement Type:
Partial
Has Flooring:
No
Flooring Type:
N/A
Has Fireplace:
Yes
Fireplace Type:
N/A
Property Details
108900
No
No
Type:
Driveway
Location:
N/A
Status:
N/A
Number of Spaces:
0
No
No
No
No
Yes
No
No
Construction Details
Bi-level
Stucco
N/A
Gable/hip
Slate
Tax History
Year
Amount
Land
Improvement
Percent Change
Assessment
2019
$12,897
$137,700
$5,105
--%
$142,805
2019
$12,897
$136,744
$5,069
--%
$141,813
2017
$15,731
$117,000
$49,918
--%
$166,918
2017
$15,731
$117,000
$49,918
--%
$166,918
2016
$10,769
$63,680
$44,791
--%
$108,471
2014
$11,329
$63,680
$45,587
--%
$109,267
2013
$11,455
$63,680
$45,587
--%
$109,267
2011
$22,310
$0
$0
--%
$138,740

Average Home Price in 80121
Nearby Properties
Zip Code
Price
Bed
Bath
Sqft
Lot
Sold Date
$2,276,311
$2,276,311
3 Beds
4.5 Baths
4,242 Sqft
11,761 Lot (sqft)
Sold 10/02/2026
$2,177,705
2 Beds
4.5 Baths
4,451 Sqft
8,799 Lot (sqft)
Sold 06/18/2026
$1,875,000
3 Beds
4.5 Baths
4,613 Sqft
9,191 Lot (sqft)
Sold 10/13/2026
$1,795,000
2 Beds
4.5 Baths
3,860 Sqft
10,019 Lot (sqft)
Sold 10/13/2026
$1,840,000
4 Beds
4 Baths
4,321 Sqft
8,930 Lot (sqft)
Sold 10/12/2026
$1,890,000
2 Beds
3 Baths
4,250 Sqft
8,233 Lot (sqft)
Sold 09/03/2026
$1,899,000
5 Beds
1 Baths
4,205 Sqft
11,021 Lot (sqft)
Sold 10/18/2026
$2,000,000
2 Beds
4.5 Baths
4,250 Sqft
9,322 Lot (sqft)
Sold 02/17/2026
$2,495,000
4 Beds
4 Baths
4,556 Sqft
9,017 Lot (sqft)
Sold 10/13/2026




