
Member Features
Find Real Estate Bargain!
Full foreclosure details
Home value, equity and ownership info
Find homes priced below market
Get full access with a FREE Account
Already a member?
$2,495,000
Listing Price4beds
4baths
4,556sqft
9,017sqft lot
60 Golden Eagle Rd, Greenwood Village, CO 80121
Member Features
Find Real Estate Bargain!
Full foreclosure details
Home value, equity and ownership info
Find homes priced below market
Get full access with a FREE Account
Already a member?
For Sale
Off Market
Home type
Price / sqft
Year built
Home Details
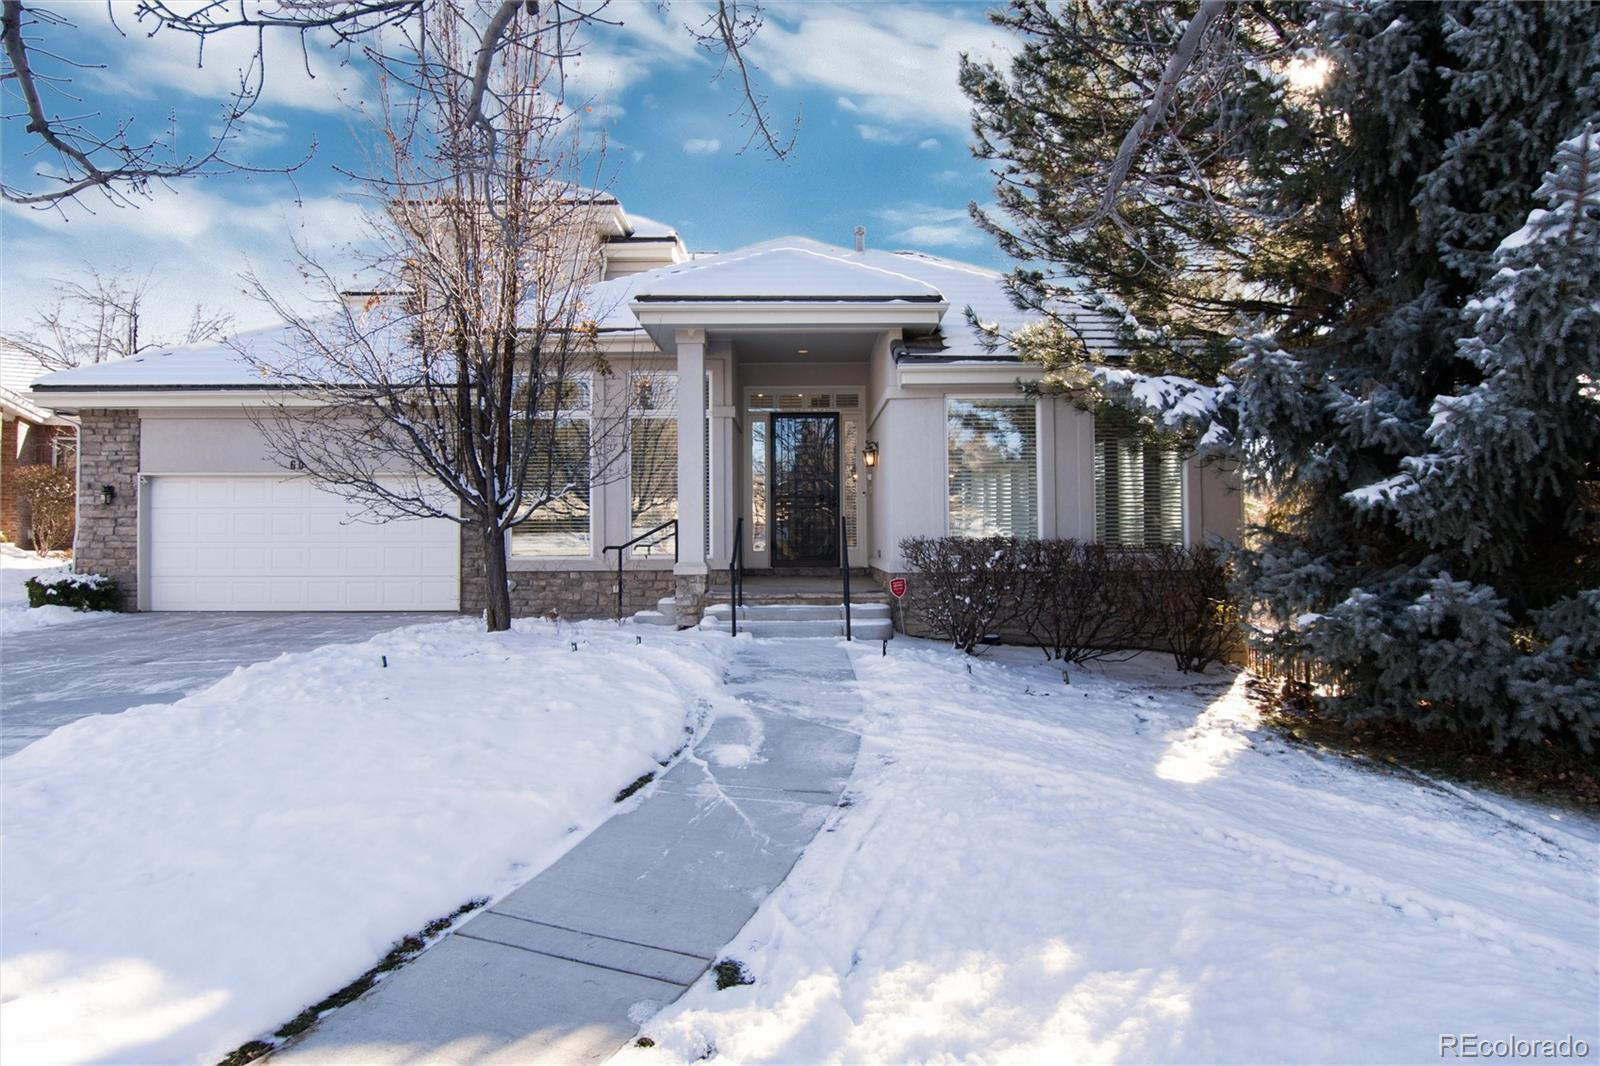
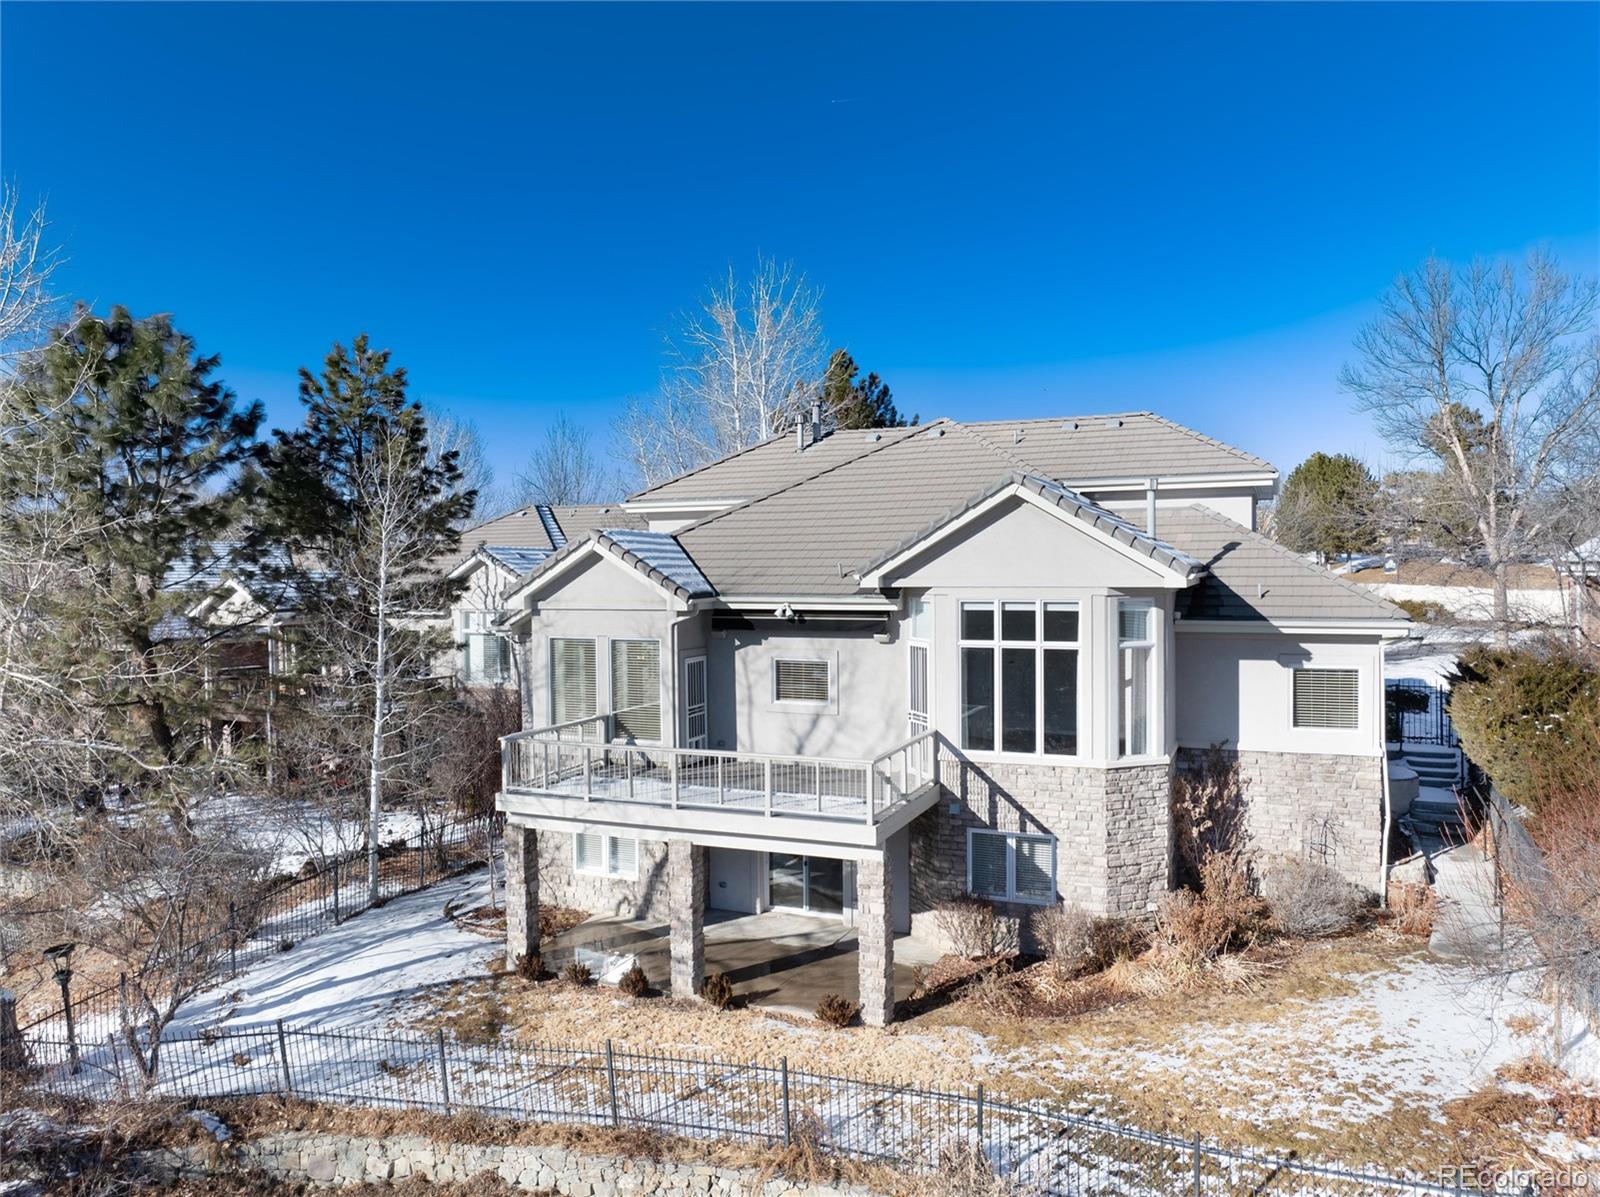
Opportunity awaits in Bateleur at The Preserve-this exquisitely remodeled residence stands out with architectural sophistication, refined finishes, and luxurious main-floor living backing to open space. Fully decked out in Porcelanosa materials and enhanced by over $425,000 in recent designer upgrades, this home offers a level of polish and distinction rarely found in this beloved neighborhood. From the moment you enter, the soaring ceilings and distinctive staircase immediately impress-framed by a dramatic full-height marble slab that anchors the open-concept floorplan. The fresh, transitional style is elevated by newly refinished hardwood floors, new statement lighting, and a custom wrought iron stair railing that's sculptural and timeless. The kitchen has been reimagined with GE Monogram Cafe appliances, striking quartz countertops, crisp white cabinetry, and an adjacent eat-in nook-all overlooking the lovely, private open space. Expansive main-floor living areas are framed by a wall of windows that floods the home with natural light. The main-floor primary suite is a true retreat, featuring a stunning showcase fireplace, direct deck access, and a fully renovated bath with freestanding tub, frameless glass shower, and peaceful views from every window. A custom Elfa closet and main-floor laundry complete this ideal layout. Upstairs offers two bedrooms, a beautifully remodeled Jack-and-Jill bath, and a stunning oversized loft. The walkout basement adds a fourth bedroom and b
Interior Details
4556
4
4
Has Heating:
Yes
Heating Type:
Forced Air With Air Conditioning
Has Cooling:
Yes
Cooling Type:
Central
Has Fuel:
Yes
Fuel Type:
Gas
Has Basement:
No
Basement Type:
Partial
Has Flooring:
No
Flooring Type:
Wood (unspecified)
Has Fireplace:
Yes
Fireplace Type:
N/A
Property Details
9017
No
No
Type:
Driveway
Location:
N/A
Status:
N/A
Number of Spaces:
0
No
No
No
No
Yes
No
No
Construction Details
Bi-level
Stucco
N/A
Gable/hip
Concrete
Tax History
Year
Amount
Land
Improvement
Percent Change
Assessment
2019
$6,235
$23,400
$55,476
--%
$78,876
2019
$6,235
$23,238
$55,091
--%
$78,329
2017
$5,497
$25,200
$40,990
--%
$66,190
2017
$5,497
$25,200
$40,990
--%
$66,190
2016
$7,364
$27,462
$56,214
--%
$83,676
2014
$5,975
$18,308
$46,327
--%
$64,635
2013
$6,047
$18,308
$46,327
--%
$64,635
2011
$5,884
$0
$0
--%
$60,180

Average Home Price in 80121
Nearby Properties
Zip Code
Price
Bed
Bath
Sqft
Lot
Sold Date
$2,276,311
$2,276,311
3 Beds
4.5 Baths
4,242 Sqft
11,761 Lot (sqft)
Sold 10/02/2026
$2,077,423
3 Beds
4.5 Baths
4,829 Sqft
10,062 Lot (sqft)
Sold 06/22/2026
$3,098,878
$3,098,878
4 Beds
6.5 Baths
5,023 Sqft
23,000 Lot (sqft)
Sold 06/19/2026
$2,177,705
2 Beds
4.5 Baths
4,451 Sqft
8,799 Lot (sqft)
Sold 06/18/2026
$3,850,000
$3,850,000
4 Beds
5 Baths
4,277 Sqft
0 Lot (sqft)
Sold 09/18/2026
$2,800,000
4 Beds
4 Baths
4,838 Sqft
8,581 Lot (sqft)
Sold 10/18/2026
$1,875,000
3 Beds
4.5 Baths
4,613 Sqft
9,191 Lot (sqft)
Sold 10/13/2026
$2,095,000
4 Beds
4 Baths
4,977 Sqft
10,062 Lot (sqft)
Sold 10/13/2026
$1,840,000
4 Beds
4 Baths
4,321 Sqft
8,930 Lot (sqft)
Sold 10/12/2026





