Member Features
Find Real Estate Bargain!
Full foreclosure details
Home value, equity and ownership info
Find homes priced below market
Get full access with a FREE Account
Already a member?
$647,366
Listing Price4beds
2.5baths
1,978sqft
3,428sqft lot
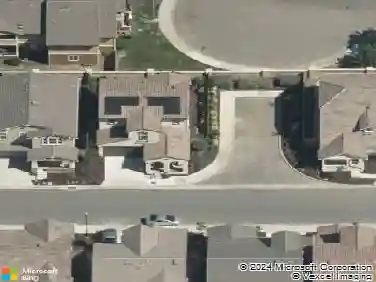
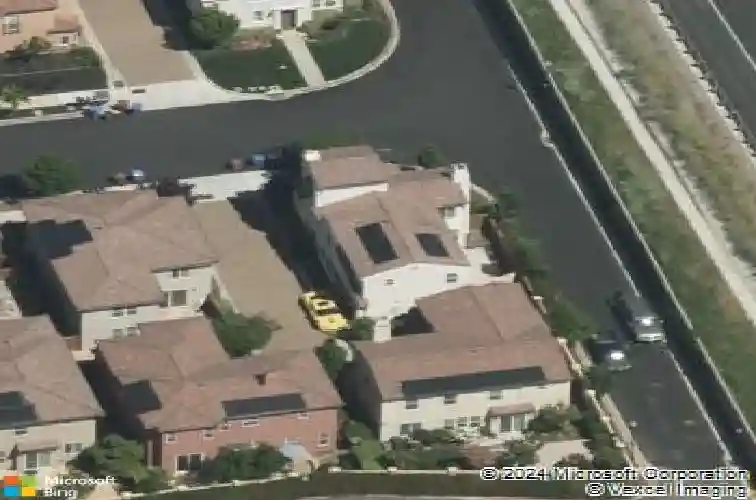
2100 Carrara St, Brentwood, CA 94513
Member Features
Find Real Estate Bargain!
Full foreclosure details
Home value, equity and ownership info
Find homes priced below market
Get full access with a FREE Account
Already a member?
For Sale
Home type
Price / sqft
Year built
Home Details
Step into this beautifully crafted home featuring an open floor plan and a modern, light-filled interior. The inviting living room boasts a cozy gas insert fireplace and flows seamlessly into a separate dining area, while a spacious third-floor loft offers the perfect flex space for work or play. The kitchen shines with stainless steel appliances, granite countertops, and a gas range. Retreat to the serene primary suite with an ensuite bathroom and dual walk-in closets. 4 bedrooms, an upstairs laundry room, and a second-floor landing with a built-in desk complete the interior. Step outside to a private backyard patio - perfect for entertaining or quiet relaxation. Save on energy bills with an existing solar lease! Easy access to HWY 4, shopping, parks, and top-rated schools in the highly sought-after Brentwood Union School District. This one checks all the boxes - don't miss it! Property is virtually staged
Interior Details
1978
4
2.5
Has Heating:
No
Heating Type:
N/A
Has Cooling:
Yes
Cooling Type:
Central
Has Fuel:
No
Fuel Type:
N/A
Has Basement:
No
Basement Type:
N/A
Has Flooring:
No
Flooring Type:
N/A
Has Fireplace:
Yes
Fireplace Type:
N/A
Property Details
3428
No
No
Type:
Garage, Attached
Location:
N/A
Status:
N/A
Number of Spaces:
2
N/A
N/A
N/A
N/A
N/A
N/A
N/A
Construction Details
N/A
N/A
N/A
N/A
N/A
Tax History
Year
Amount
Land
Improvement
Percent Change
Assessment
2020
$8,636
$191,017
$339,586
--%
$530,603
2019
$8,729
$187,272
$332,928
--%
$520,200
2018
$8,489
$183,600
$326,400
--%
$510,000
2017
$7,348
$113,910
$304,245
--%
$418,155
2016
$7,009
$111,677
$298,280
--%
$409,957
2014
$2,346
$71,322
$0
--%
$71,322
2013
$2,318
$71,000
$0
--%
$71,000
2012
$1,641
$25,000
$0
--%
$25,000

Average Home Price in 94513
Nearby Properties
Zip Code
Price
Bed
Bath
Sqft
Lot
Sold Date
$763,400
4 Beds
2.5 Baths
1,941 Sqft
4,700 Lot (sqft)
Sold 10/20/2026
$710,449
4 Beds
3 Baths
1,861 Sqft
5,920 Lot (sqft)
Sold 10/03/2026
$626,744
2 Beds
2 Baths
1,735 Sqft
5,400 Lot (sqft)
Sold 09/10/2026
$643,589
$643,589
2 Beds
2 Baths
1,846 Sqft
6,620 Lot (sqft)
Sold 07/07/2026
$769,026
$769,026
3 Beds
3 Baths
2,135 Sqft
5,706 Lot (sqft)
Sold 10/26/2026
$600,000
$600,000
3 Beds
2.5 Baths
1,870 Sqft
5,317 Lot (sqft)
Sold 10/26/2026
$629,000
$629,000
4 Beds
3 Baths
1,847 Sqft
3,060 Lot (sqft)
Sold 10/26/2026
$715,000
$715,000
4 Beds
3.5 Baths
2,254 Sqft
3,539 Lot (sqft)
Sold 10/26/2026
$647,366
$647,366
4 Beds
2.5 Baths
1,978 Sqft
3,428 Lot (sqft)
Sold 10/26/2026