
Member Features
Find Real Estate Bargain!
Full foreclosure details
Home value, equity and ownership info
Find homes priced below market
Get full access with a FREE Account
Already a member?
$823,000
Listing Price7beds
4baths
2,708sqft
16,117sqft lot
610 Carr St, Lakewood, CO 80214
Member Features
Find Real Estate Bargain!
Full foreclosure details
Home value, equity and ownership info
Find homes priced below market
Get full access with a FREE Account
Already a member?
For Sale
Off Market
Home type
Price / sqft
Year built
Home Details
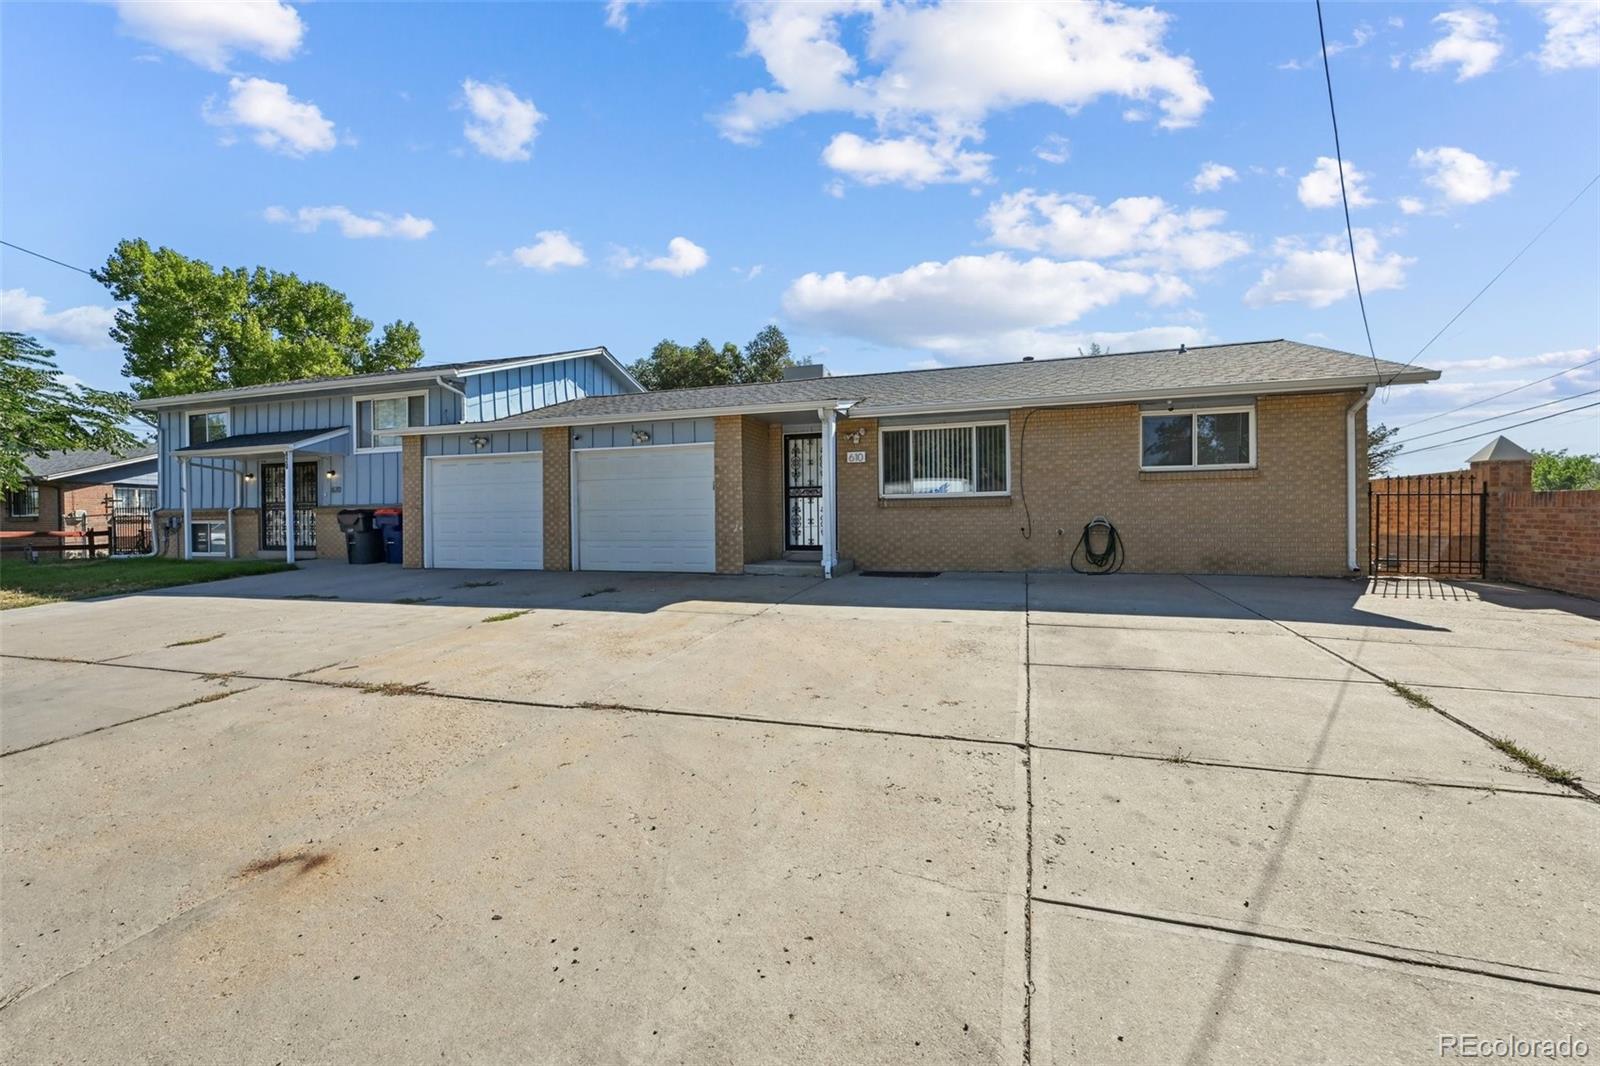
This rent or move-in ready duplex in Lakewood is ready for you. This building has an ideal side by side layout with the garages in the middle of the building, which means the units don't share any common walls in the living spaces. Conveniently located right off 6th Ave it is close to Belmar and Denver West. CDOT is scheduled to build a sound wall in 2026 to block highway noise. Both units have washer/dryer hookups and open to a huge shared back yard which is fenced in. Each unit has a single car garage as well as its own off-street parking. Unit 610 is a 1, 896 sq ft ranch with 3 beds and 2 baths. The kitchen has been updated this year with new countertops and cabinet paint and hardware. It also has fresh paint and new carpet throughout. Rent for this unit was $1875/mo before any updates had been done. Unit 620 is a 1, 852 sq ft bi-level with 4 beds and 2 baths. The kitchen was completely remodeled in 2018 with a beautiful open layout, large island, granite countertops, and new cabinets. Both bathrooms were also recently remodeled. This unit also has air conditioning, power humidifier, and a whole house fan. Current rent is $2775/mo with tenants who have been there over a year and just renewed for another year. All utilities (gas/electric/water/sewer) are paid for by the tenants. ***Please do not disturb the tenants.*** Seller is a Licensed Colorado Real Estate Broker.
Interior Details
2708
7
4
Has Heating:
Yes
Heating Type:
Forced Air With Air Conditioning
Has Cooling:
Yes
Cooling Type:
Evaporative
Has Fuel:
No
Fuel Type:
N/A
Has Basement:
No
Basement Type:
Partial
Has Flooring:
No
Flooring Type:
N/A
Has Fireplace:
Yes
Fireplace Type:
N/A
Property Details
16117
Yes
Yes
Type:
Garage, Attached
Location:
N/A
Status:
N/A
Number of Spaces:
3
N/A
N/A
N/A
N/A
N/A
N/A
N/A
Construction Details
Custom Design
N/A
N/A
N/A
N/A
Tax History
Year
Amount
Land
Improvement
Percent Change
Assessment
2019
$2,820
$6,465
$25,095
--%
$31,560
2019
$2,820
$6,465
$25,095
--%
$31,560
2018
$2,131
$4,531
$18,530
--%
$23,061
2017
$1,873
$4,531
$18,530
--%
$23,061
2016
$2,185
$5,040
$20,067
--%
$25,107
2014
$1,776
$4,277
$14,424
--%
$18,701

Average Home Price in 80214
Nearby Properties
Zip Code
Price
Bed
Bath
Sqft
Lot
Sold Date
$999,990
$999,990
-- Beds
5 Baths
3,000 Sqft
19,733 Lot (sqft)
Sold 09/09/2026
$823,000
$823,000
7 Beds
4 Baths
2,708 Sqft
16,117 Lot (sqft)
Sold 09/29/2026
$--
10 Beds
4 Baths
2,442 Sqft
10,542 Lot (sqft)
Sold 09/29/2026




