
Member Features
Find Real Estate Bargain!
Full foreclosure details
Home value, equity and ownership info
Find homes priced below market
Get full access with a FREE Account
Already a member?
$1,595,000
Listing Price4beds
5baths
7,338sqft
14,810sqft lot
631 Carolyn Dr, Glen Ellyn, IL 60137
Member Features
Find Real Estate Bargain!
Full foreclosure details
Home value, equity and ownership info
Find homes priced below market
Get full access with a FREE Account
Already a member?
For Sale
Off Market
Home type
Price / sqft
Year built
Home Details
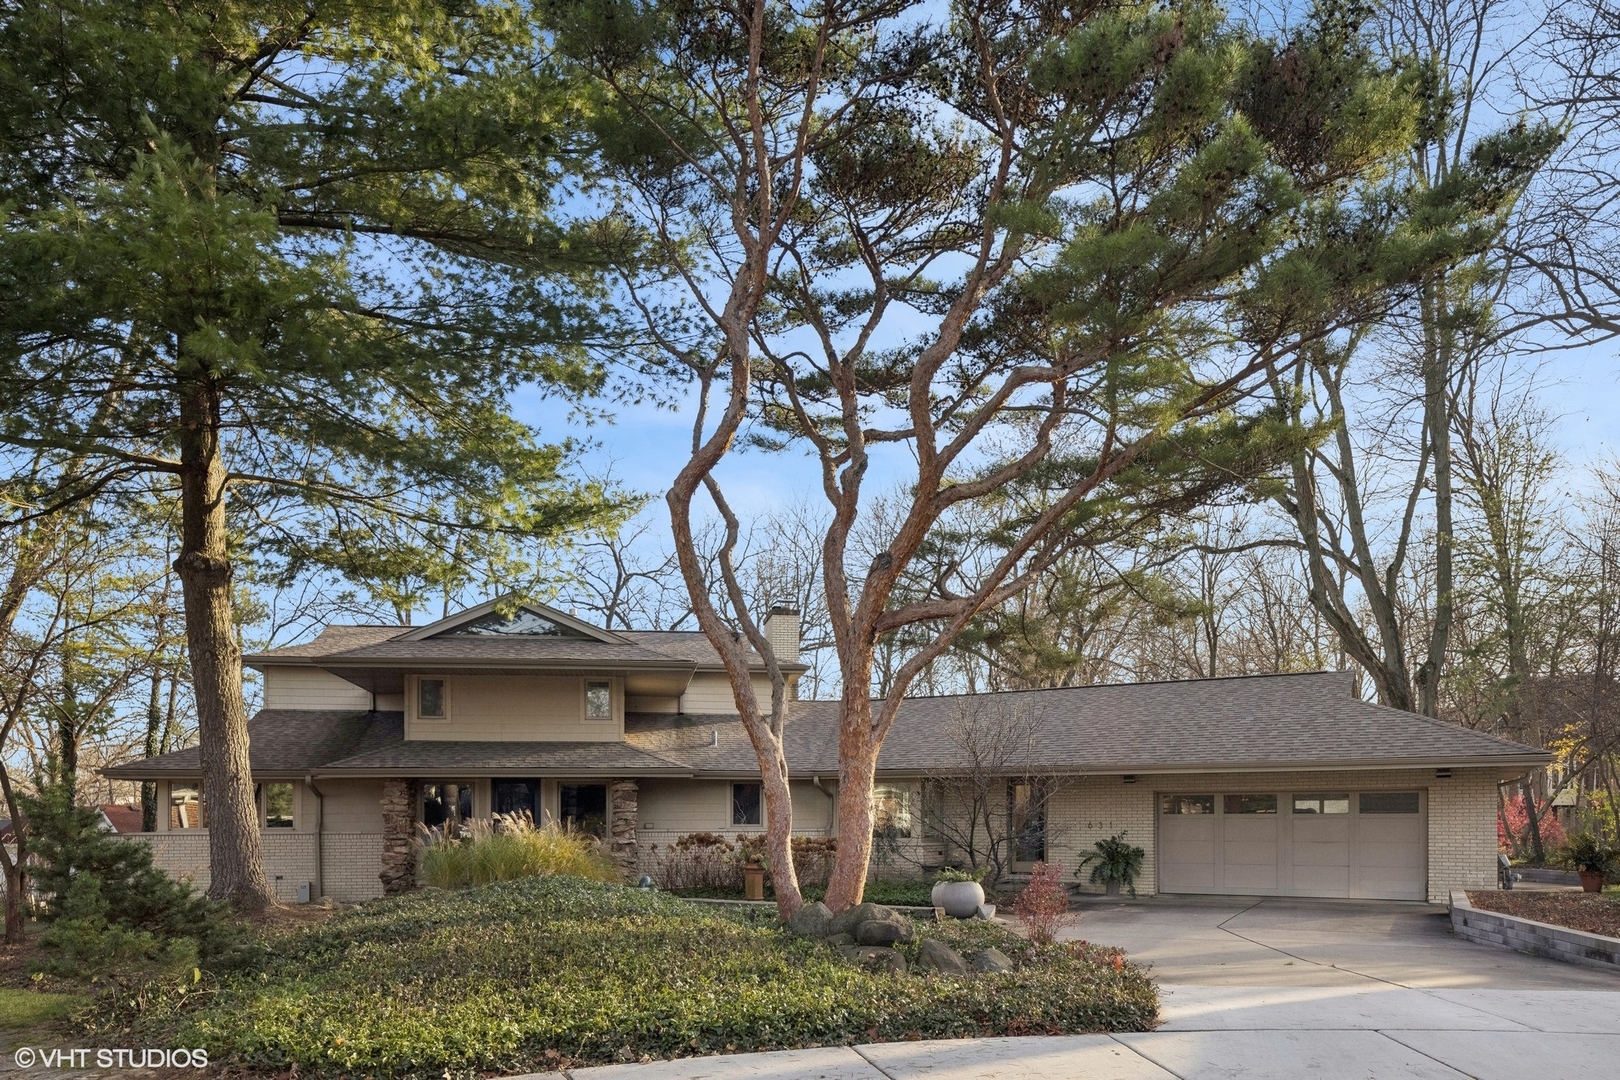
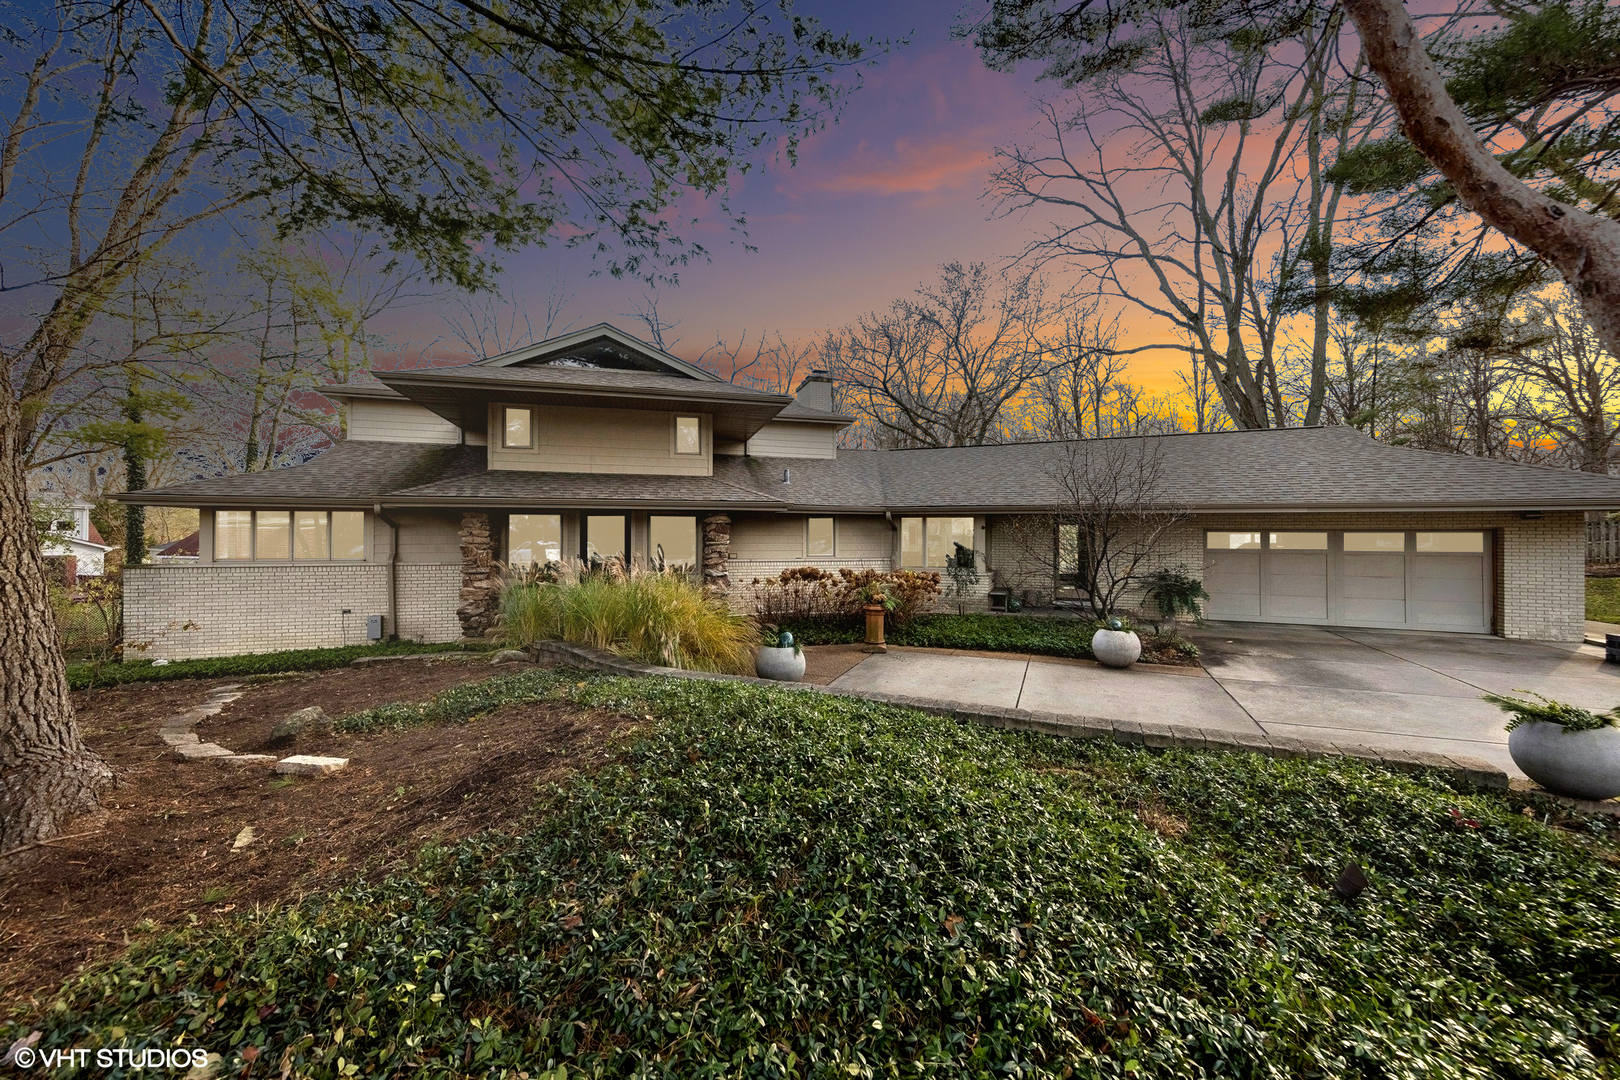
Welcome to 631 Carolyn, an exquisite midcentury modern masterpiece nestled on a serene cul-de-sac in the charming community of Glen Ellyn. This stunning 4-bedroom, 3.2-bath residence (4,152 sq ft) with attached 2 car garage, effortlessly blends timeless elegance with contemporary flair. Step into a welcoming foyer that leads you to discover an open-concept space where the family room effortlessly flows into a chefs eat-in kitchen, complete with a spacious island. Both the family and living rooms feature floor-to-ceiling windows that bring the beauty of the outdoors inside, creating a seamless connection with nature. At the heart of the family room, a cozy fireplace takes center stage, complemented by elegant built-in cabinetry. The first-floor primary suite is a true retreat, featuring expansive closets and a lavish bath, with direct access to a secluded patio for moments of tranquility. Entertain with ease in the separate and spacious dining and living rooms, or find productivity in the private first-floor office, complete with a convenient half bath. Upstairs, three additional bedrooms and a full bath provide ample space for family and guests. The finished basement provides additional flexible recreational space including another fireplace, full bath, workout area, wine room, and abundant storage. The custom-designed backyard oasis is a true entertainers paradise, featuring a built-in gas grill, Green Egg smoker, and fire table-perfect for hosting gatherings of any size. Th
Interior Details
7338
4
5
Has Heating:
Yes
Heating Type:
Central
Has Cooling:
Yes
Cooling Type:
Central
Has Fuel:
No
Fuel Type:
N/A
Has Basement:
No
Basement Type:
Basement (unspecified)
Has Flooring:
No
Flooring Type:
N/A
Has Fireplace:
Yes
Fireplace Type:
N/A
Property Details
14810
No
No
Type:
Garage, Attached
Location:
N/A
Status:
N/A
Number of Spaces:
2
N/A
N/A
N/A
N/A
N/A
N/A
N/A
Construction Details
Ranch
Brick
N/A
Gable
Composition Shingle
Tax History
Year
Amount
Land
Improvement
Percent Change
Assessment
2019
$24,711
$69,360
$273,030
--%
$342,390
2018
$23,167
$89,360
$229,500
--%
$318,860
2017
$22,840
$86,060
$221,030
--%
$307,090
2016
$23,167
$82,620
$212,200
--%
$294,820
2015
$23,138
$78,820
$202,440
--%
$281,260
2013
$24,093
$36,270
$254,360
--%
$290,630
2012
$23,399
$37,820
$265,230
--%
$303,050
2011
$21,789
$40,390
$283,278
--%
$323,668

Average Home Price in 60137
Nearby Properties
Zip Code
Price
Bed
Bath
Sqft
Lot
Sold Date
$2,100,000
$2,100,000
5 Beds
5.5 Baths
7,564 Sqft
15,246 Lot (sqft)
Sold 10/13/2026
$2,813,881
$2,813,881
-- Beds
4.5 Baths
8,104 Sqft
21,780 Lot (sqft)
Sold 10/13/2026
$1,595,000
$1,595,000
4 Beds
5 Baths
7,338 Sqft
14,810 Lot (sqft)
Sold 10/13/2026




