Member Features
Find Real Estate Bargain!
Full foreclosure details
Home value, equity and ownership info
Find homes priced below market
Get full access with a FREE Account
Already a member?
$399,000
Listing Price3beds
2baths
1,580sqft
8,869sqft lot
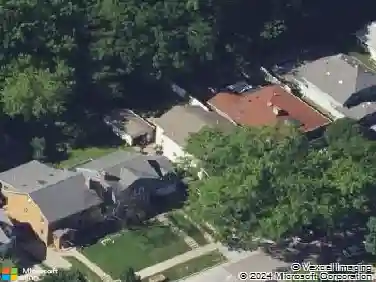
7013 Carnwood Rd, Madison, WI 53719
Member Features
Find Real Estate Bargain!
Full foreclosure details
Home value, equity and ownership info
Find homes priced below market
Get full access with a FREE Account
Already a member?
For Sale
Off Market
Home type
Price / sqft
Year built
Home Details
This sunny two-story home offers 3 Large bedrooms with 2 walk-in closets, 2 full baths, and a welcoming layout perfect for comfortable living. Located on Madison?s desirable west side, you?re just minutes from parks, bus lines, shopping, and Epic. The main level offers a warm, open living space and functional kitchen, while the second story includes a cozy family room?perfect for relaxing, working from home, or play. With a Spacious private yard with new storage shed and natural light throughout, this home is a perfect blend of comfort and convenience. Two car garage boasts of epoxy floor and built in storage! New windows, New carpet, refinished flooring, updated bathrooms are just some of the updates!
Interior Details
1580
3
2
Has Heating:
No
Heating Type:
N/A
Has Cooling:
Yes
Cooling Type:
Central
Has Fuel:
No
Fuel Type:
N/A
Has Basement:
No
Basement Type:
N/A
Has Flooring:
No
Flooring Type:
Carpet
Has Fireplace:
Yes
Fireplace Type:
N/A
Property Details
8869
Yes
Yes
Type:
Driveway Concrete
Location:
N/A
Status:
N/A
Number of Spaces:
0
N/A
N/A
N/A
N/A
N/A
N/A
N/A
Construction Details
Colonial
Aluminum/vinyl
N/A
N/A
Asphalt
Tax History
Year
Amount
Land
Improvement
Percent Change
Assessment
2019
$4,362
$67,500
$139,100
--%
$206,600
2018
$4,208
$67,500
$131,200
--%
$198,700
2017
$4,075
$64,300
$119,700
--%
$184,000
2016
$3,893
$64,300
$107,700
--%
$172,000
2015
$4,935
$64,300
$148,000
--%
$212,300
2013
$4,891
$62,400
$139,600
--%
$202,000
2012
$4,782
$62,400
$139,600
--%
$202,000

Average Home Price in 53719
Nearby Properties
Zip Code
Price
Bed
Bath
Sqft
Lot
Sold Date
$371,063
$371,063
3 Beds
2 Baths
1,444 Sqft
6,403 Lot (sqft)
Sold 08/06/2026
$486,846
$486,846
4 Beds
1.5 Baths
1,769 Sqft
8,886 Lot (sqft)
Sold 10/27/2026
$480,691
$480,691
3 Beds
2.5 Baths
1,678 Sqft
11,787 Lot (sqft)
Sold 10/26/2026
$530,665
$530,665
3 Beds
2.5 Baths
1,739 Sqft
9,718 Lot (sqft)
Sold 10/26/2026
$399,900
$399,900
3 Beds
3 Baths
1,686 Sqft
6,704 Lot (sqft)
Sold 10/12/2026
$333,074
$333,074
3 Beds
2.5 Baths
1,574 Sqft
7,597 Lot (sqft)
Sold 10/26/2026
$484,900
$484,900
3 Beds
2 Baths
1,696 Sqft
7,876 Lot (sqft)
Sold 10/27/2026
$396,135
$396,135
3 Beds
1.5 Baths
1,413 Sqft
9,744 Lot (sqft)
Sold 10/26/2026
$427,560
3 Beds
2 Baths
1,612 Sqft
9,361 Lot (sqft)
Sold 10/26/2026