
Member Features
Find Real Estate Bargain!
Full foreclosure details
Home value, equity and ownership info
Find homes priced below market
Get full access with a FREE Account
Already a member?
$1,190,000
Listing Price4beds
5baths
5,258sqft
40,032sqft lot
120 Carnoustie Way, Media, PA 19063
Member Features
Find Real Estate Bargain!
Full foreclosure details
Home value, equity and ownership info
Find homes priced below market
Get full access with a FREE Account
Already a member?
For Sale
Off Market
Home type
Price / sqft
Year built
Home Details
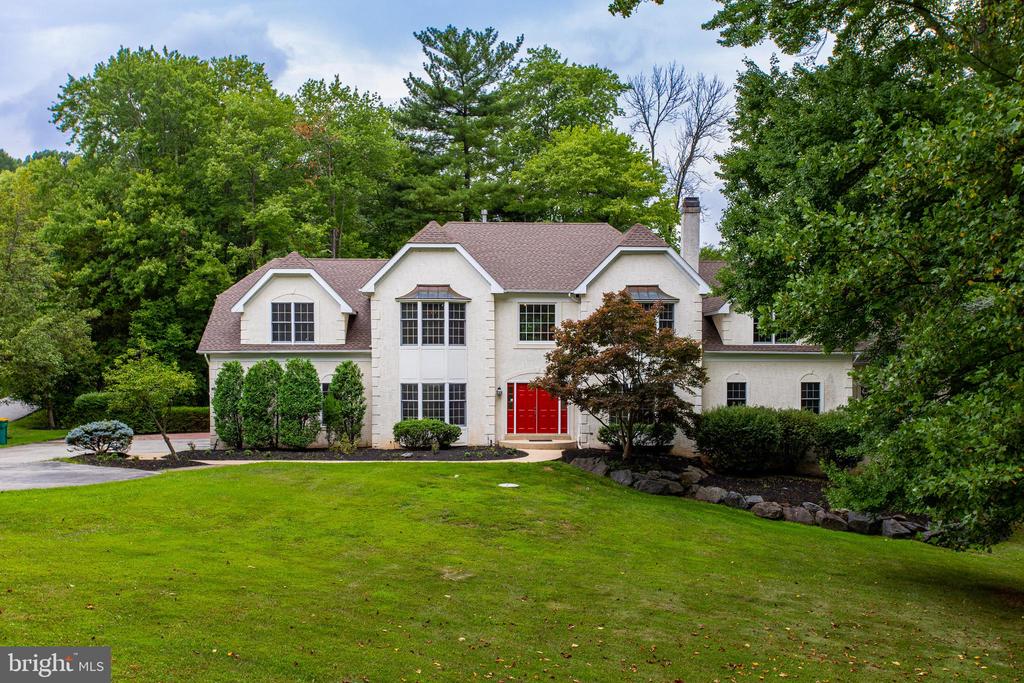
Nestled beside the sprawling 2, 400-acre Ridley Creek State Park, the distinguished development of Springton Chase offers a rare opportunity to own a home that balances the tranquility of nature with the vibrancy of a close-knit community. Welcome to 120 Carnoustie Way, a property set on a spacious lot featuring a spacious front lawn and private yard where you can enjoy cozy autumn fires on the patio or host family gatherings on the expansive upper-tier deck. Step inside to an impressive foyer with an elegant curved staircase which sets the tone for this gorgeous home. The main floor includes a highly sought-after first-floor bedroom ensuite. The formal living and dining room flank the foyer, with the french doors in the living room leading to an impressive study with beautiful wooden bookcases. Continue through to the massive family room which is situated conveniently next to the kitchen. The cook's kitchen boasts a center island, new sub-zero refrigerator, a new wall microwave oven combination, a butler's pantry and a walk-in food pantry. The first floor au par suite has a private entrance from the outside or this room could be turned into a private office with a private entrance. There is also a natural light filled conservatory with vaulted ceilings and french doors to the outside deck. Upstairs, the main ensuite bedroom offers a large cedar walk-in closet, and a spacious bathroom with a jacuzzi tub plus two vanities and an impressive sitting area that could be
Interior Details
5258
4
5
Has Heating:
Yes
Heating Type:
Central
Has Cooling:
Yes
Cooling Type:
Central
Has Fuel:
Yes
Fuel Type:
Electric
Has Basement:
No
Basement Type:
Full
Has Flooring:
No
Flooring Type:
N/A
Has Fireplace:
Yes
Fireplace Type:
N/A
Property Details
40032
Yes
Yes
Type:
N/A
Location:
N/A
Status:
N/A
Number of Spaces:
N/A
N/A
N/A
N/A
N/A
N/A
N/A
N/A
Construction Details
Conventional
Stucco
N/A
N/A
N/A
Tax History
Year
Amount
Land
Improvement
Percent Change
Assessment
2020
$17,402
$173,620
$358,240
--%
$531,860
2019
$17,051
$173,620
$358,240
--%
$531,860
2018
$16,809
$0
$0
--%
$531,860
2017
$16,384
$0
$0
--%
$531,860
2016
$16,081
$0
$0
--%
$531,860
2014
$15,622
$0
$0
--%
$531,860
2013
$15,366
$0
$0
--%
$531,860

Average Home Price in 19063
Nearby Properties
Zip Code
Price
Bed
Bath
Sqft
Lot
Sold Date
$1,150,000
$1,150,000
6 Beds
4 Baths
5,009 Sqft
100,319 Lot (sqft)
Sold 10/05/2026
$1,190,000
$1,190,000
4 Beds
5 Baths
5,258 Sqft
40,032 Lot (sqft)
Sold 09/29/2026
$749,000
4 Beds
4 Baths
4,736 Sqft
7,579 Lot (sqft)
Sold 09/29/2026
$1,663,113
$1,663,113
4 Beds
3.5 Baths
4,687 Sqft
50,922 Lot (sqft)
Sold 10/05/2026




