Member Features
Find Real Estate Bargain!
Full foreclosure details
Home value, equity and ownership info
Find homes priced below market
Get full access with a FREE Account
Already a member?
$269,000
Listing Price4beds
2baths
1,630sqft
7,928sqft lot
10943 Carnegie Dr, Cincinnati, OH 45240
Member Features
Find Real Estate Bargain!
Full foreclosure details
Home value, equity and ownership info
Find homes priced below market
Get full access with a FREE Account
Already a member?
For Sale
Off Market
Home type
Price / sqft
Year built
Home Details
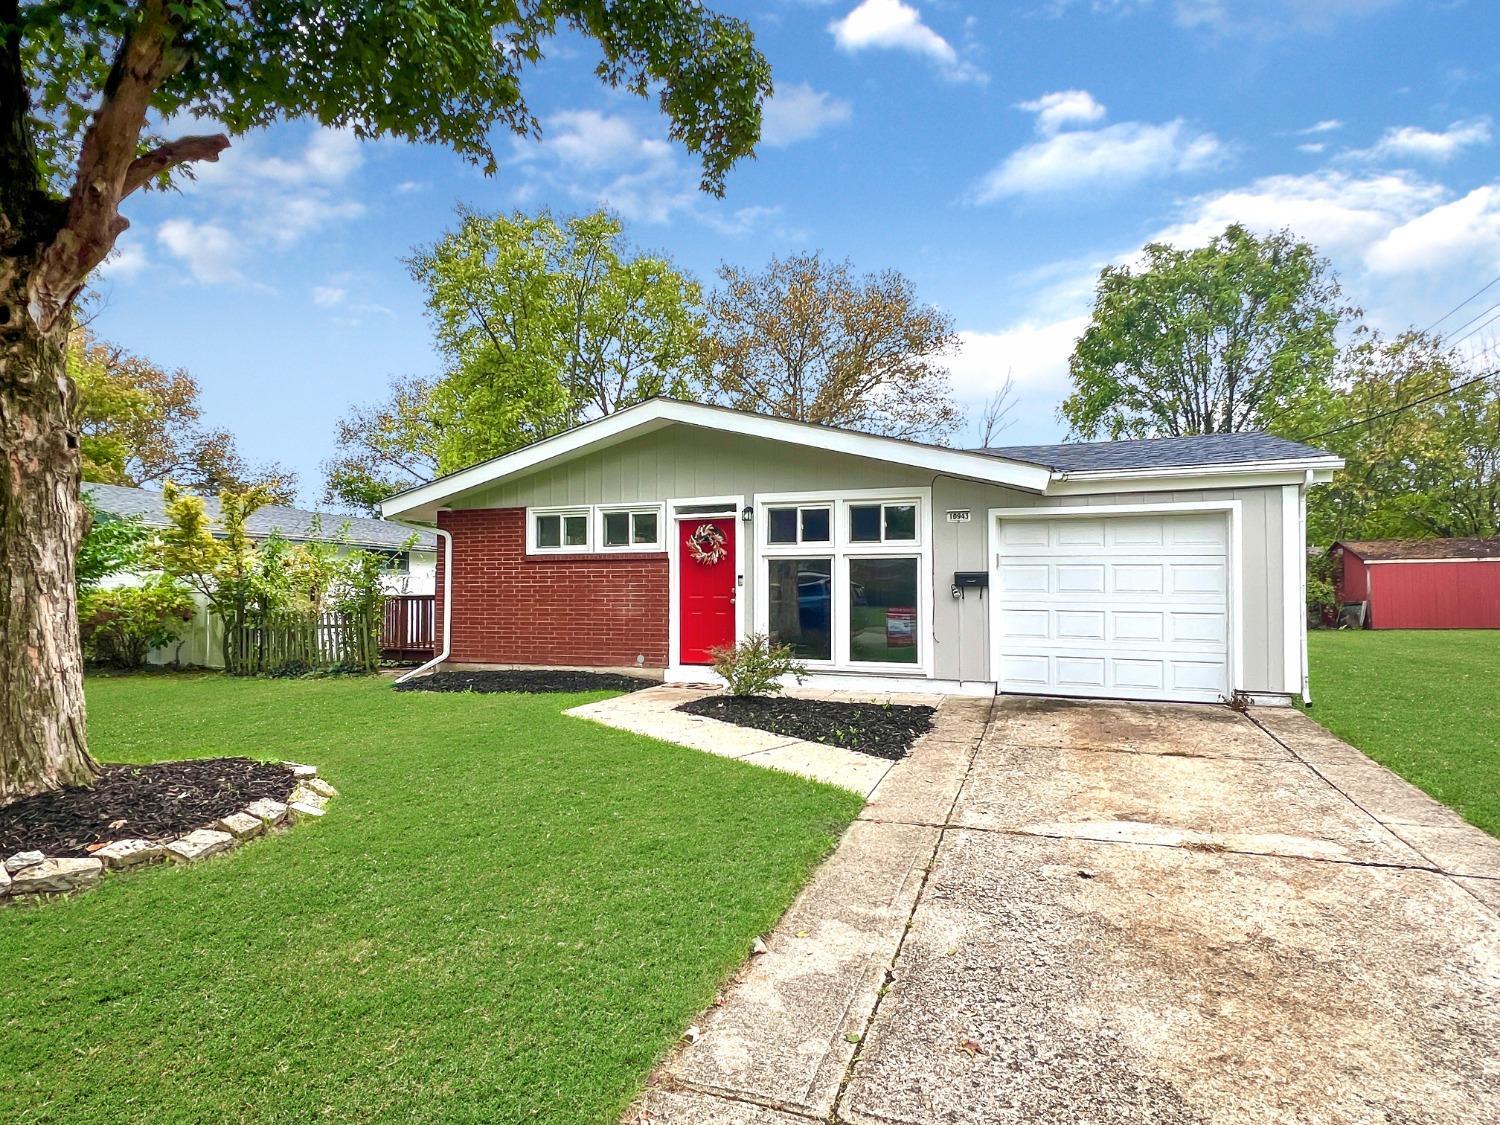
This home is pristine and ready for move-in! Larger than it looks, this home features 4 bedrooms and 2 full baths. Fantastic location only five minutes from Winton Woods Park where you'll enjoy hiking/biking trails, fishing, boating, camping, horseback riding, disc golf, golfing, playgrounds and more! So many updates throughout. Freshly painted inside and out, this open concept floor plan has lots of natural light and brand new wide plank flooring. Both baths have been completely remodeled with custom tile work. Kitchen has been remodeled from top to bottom with brand new cabinets, upgraded stainless steel appliances, new granite countertops and a new washer and dryer. Exciting finds throughout including all new doors and fixtures, a touchless faucet and Ring doorbell. Don't miss the convenient first floor laundry and freshly stained deck! Every detail has been considered. This is one you don't want to miss.
Interior Details
1630
4
2
Has Heating:
Yes
Heating Type:
Baseboard
Has Cooling:
Yes
Cooling Type:
Central
Has Fuel:
Yes
Fuel Type:
Oil
Has Basement:
No
Basement Type:
N/A
Has Flooring:
No
Flooring Type:
N/A
Has Fireplace:
Yes
Fireplace Type:
N/A
Property Details
7928
No
No
Type:
Garage, Attached
Location:
N/A
Status:
N/A
Number of Spaces:
1
N/A
N/A
N/A
N/A
N/A
N/A
N/A
Construction Details
Conventional
Brick/stone (brick And/or Stone)
N/A
N/A
Asphalt
Tax History
Year
Amount
Land
Improvement
Percent Change
Assessment
2019
$2,245
$6,951
$17,472
--%
$24,423
2018
$2,817
$6,951
$17,472
--%
$24,423
2017
$2,131
$6,951
$17,472
--%
$24,423
2016
$2,136
$7,340
$17,787
--%
$25,127
2015
$1,982
$7,340
$17,787
--%
$25,127
2013
$1,885
$7,725
$18,722
--%
$26,446
2012
$1,887
$7,725
$18,722
--%
$26,446

Average Home Price in 45240
Nearby Properties
Zip Code
Price
Bed
Bath
Sqft
Lot
Sold Date
$225,467
3 Beds
2 Baths
1,637 Sqft
8,233 Lot (sqft)
Sold 10/17/2026
$285,506
3 Beds
3.5 Baths
1,866 Sqft
7,797 Lot (sqft)
Sold 09/18/2026
$215,330
4 Beds
2.5 Baths
1,724 Sqft
8,712 Lot (sqft)
Sold 08/27/2026
$201,250
$201,250
4 Beds
1 Baths
1,839 Sqft
8,102 Lot (sqft)
Sold 07/25/2026
$280,000
$280,000
4 Beds
2 Baths
1,563 Sqft
9,278 Lot (sqft)
Sold 10/26/2026
$265,000
$265,000
4 Beds
2 Baths
1,570 Sqft
8,625 Lot (sqft)
Sold 10/13/2026
$325,000
$325,000
4 Beds
2.5 Baths
1,798 Sqft
7,754 Lot (sqft)
Sold 10/26/2026
$277,508
$277,508
3 Beds
2.5 Baths
1,773 Sqft
7,884 Lot (sqft)
Sold 10/18/2026
$276,534
3 Beds
2 Baths
1,750 Sqft
7,928 Lot (sqft)
Sold 10/27/2026