
Member Features
Find Real Estate Bargain!
Full foreclosure details
Home value, equity and ownership info
Find homes priced below market
Get full access with a FREE Account
Already a member?
$479,000
Listing Price3beds
3baths
1,698sqft
1,873sqft lot
811 Carnaby St, Stafford, VA 22554
Member Features
Find Real Estate Bargain!
Full foreclosure details
Home value, equity and ownership info
Find homes priced below market
Get full access with a FREE Account
Already a member?
For Sale
Off Market
Home type
Price / sqft
Year built
Home Details
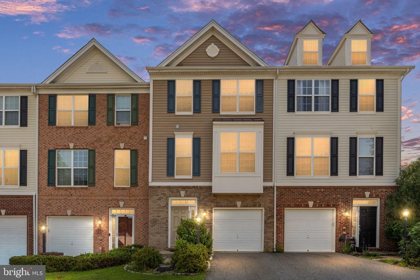
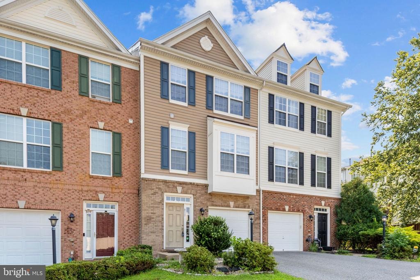
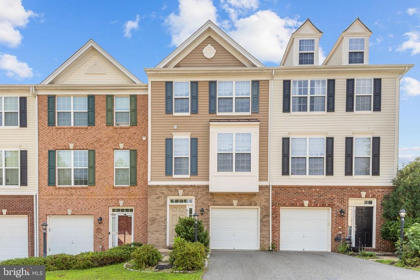
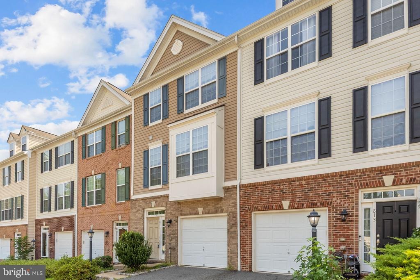
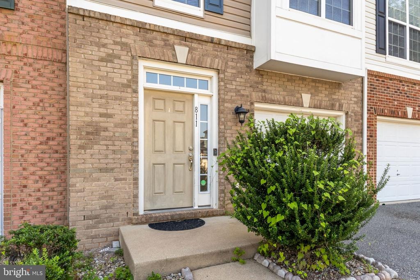
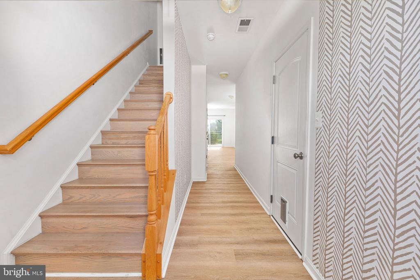
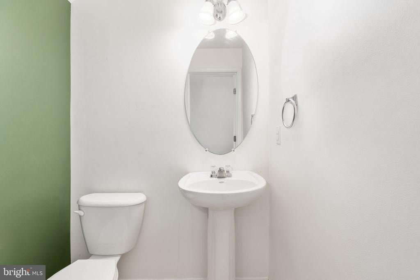
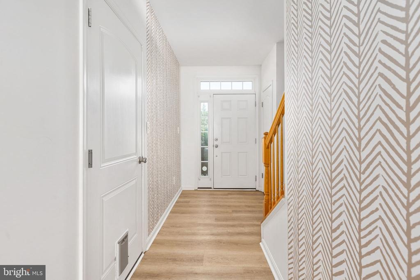
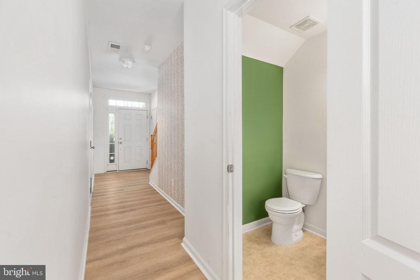
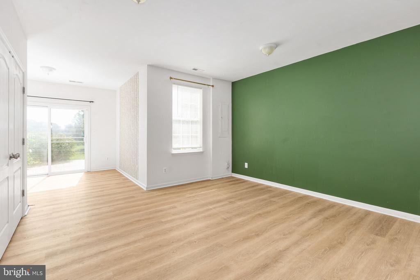
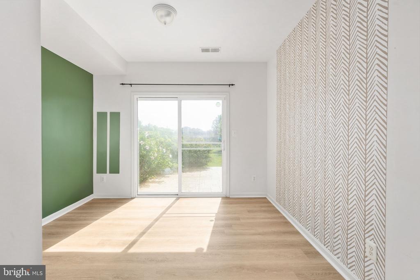
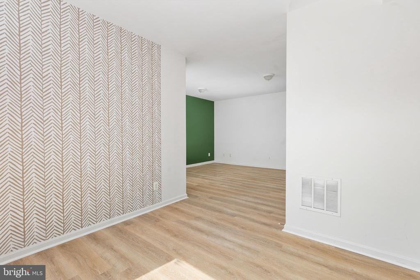
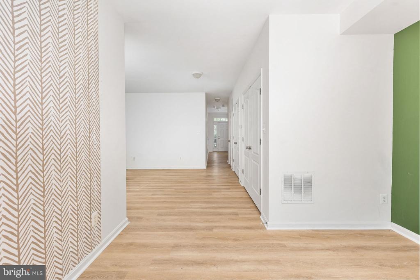
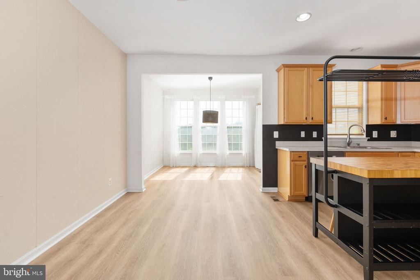
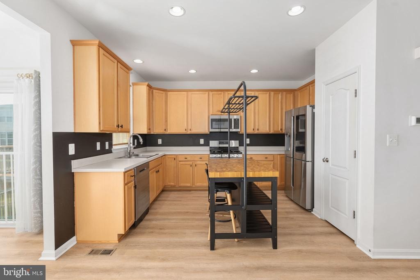
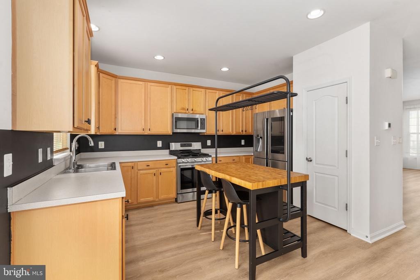
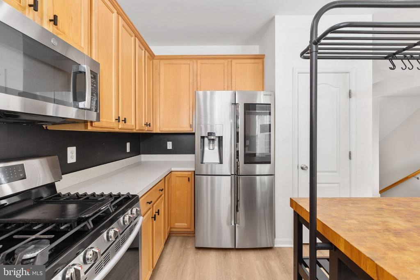
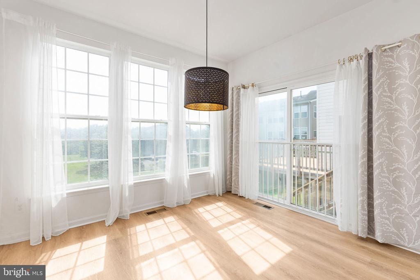
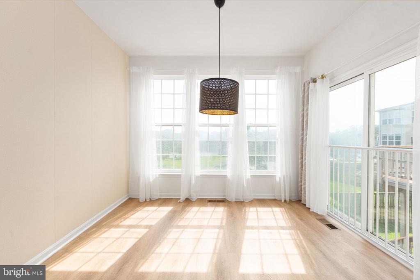
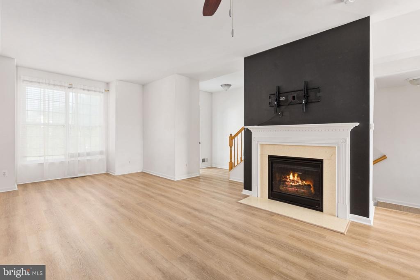
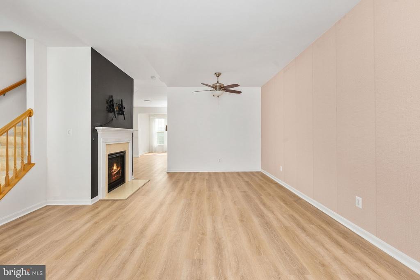
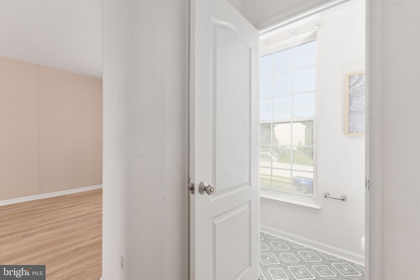
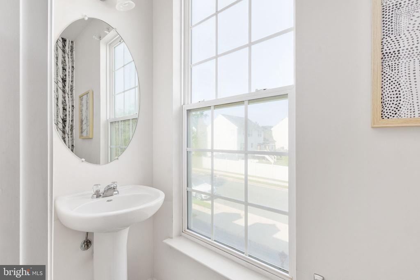
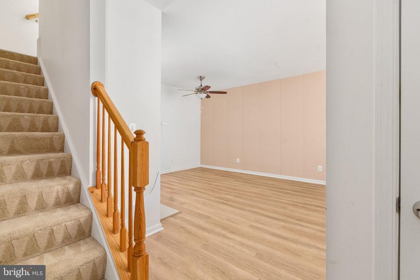
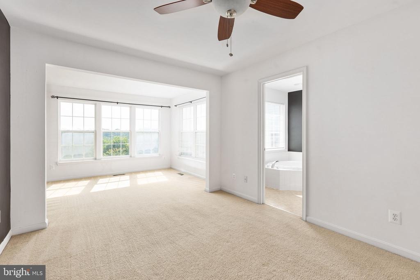
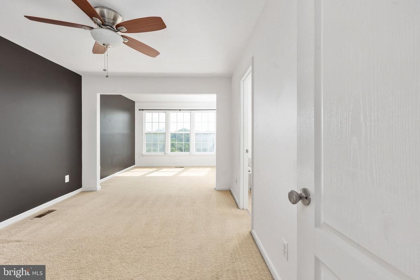
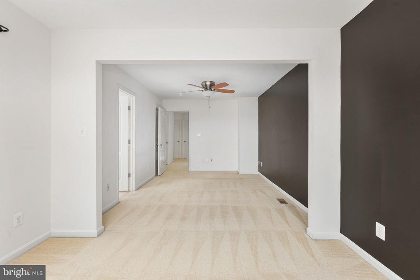
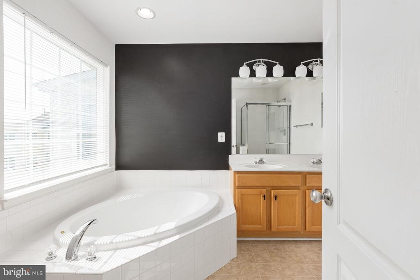
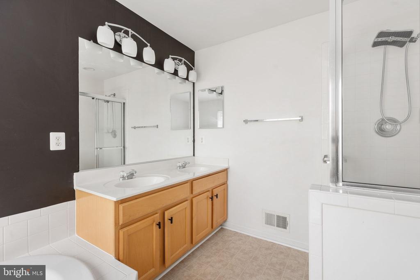
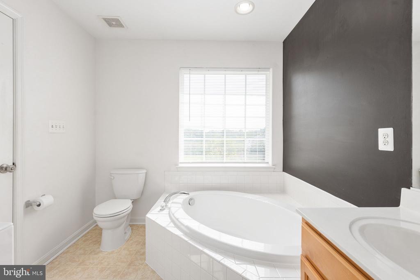
Welcome to 811 Carnaby Street! This beautifully maintained three-level brick front townhome offering approximately 2,266 square feet of finished living space in one of North Stafford's most convenient commuter locations. Built in 2008, this spacious home features 3 bedrooms, 2 full bathrooms, and 2 half bathrooms with a thoughtfully designed floor plan that combines comfort, functionality, and style. The inviting main level is filled with natural light and offers an open flow between the living, dining, and kitchen areas, creating an ideal space for both everyday living and entertaining. Upstairs, the generous primary suite provides a peaceful retreat with a private en-suite bath and ample closet space, while two additional bedrooms offer flexibility for family, guests, or a home office. The finished lower level expands the living space with a large recreation room featuring a cozy fireplace, making it perfect for movie nights, a home gym, playroom, or guest area. The attractive brick-front exterior adds timeless curb appeal, while low-maintenance townhouse living allows more time to enjoy the surrounding community. Ideally situated just minutes from Interstate 95, Quantico Marine Corps Base, Route 1, VRE commuter rail, shopping, dining, parks, and highly rated Stafford County schools, this home offers exceptional convenience for commuters and anyone seeking easy access to Northern Virginia and Washington, D.C. Whether you're a first-time homebuyer, military family, or simply
Interior Details
1698
3
3
Has Heating:
Yes
Heating Type:
Forced Air With Air Conditioning
Has Cooling:
Yes
Cooling Type:
Central
Has Fuel:
Yes
Fuel Type:
Gas
Has Basement:
No
Basement Type:
Partial
Has Flooring:
No
Flooring Type:
N/A
Has Fireplace:
Yes
Fireplace Type:
N/A
Property Details
1873
Yes
Yes
Type:
Garage, Basement
Location:
N/A
Status:
N/A
Number of Spaces:
2
N/A
N/A
N/A
N/A
N/A
N/A
N/A
Construction Details
Townhouse
Aluminum/vinyl
N/A
Gable
Composition Shingle
Tax History
Year
Amount
Land
Improvement
Percent Change
Assessment
2020
$2,640
$65,000
$207,200
--%
$272,200
2019
$2,653
$65,000
$197,700
--%
$262,700
2018
$2,600
$65,000
$197,700
--%
$262,700
2017
$2,543
$65,000
$191,900
--%
$256,900
2016
$2,543
$65,000
$191,900
--%
$256,900
2014
$2,439
$65,000
$174,400
--%
$239,400
2011
$2,191
$60,000
$139,200
--%
$199,200

Average Home Price in 22554
Nearby Properties
Zip Code
Price
Bed
Bath
Sqft
Lot
Sold Date
$389,709
3 Beds
2.5 Baths
1,720 Sqft
1,799 Lot (sqft)
Sold 10/27/2026
$414,900
$414,900
3 Beds
3 Baths
1,868 Sqft
1,799 Lot (sqft)
Sold 10/09/2026
$400,153
3 Beds
3 Baths
1,890 Sqft
3,240 Lot (sqft)
Sold 07/28/2026
$366,529
$366,529
3 Beds
3.5 Baths
1,632 Sqft
1,650 Lot (sqft)
Sold 10/13/2026
$406,471
$406,471
3 Beds
2.5 Baths
1,770 Sqft
1,799 Lot (sqft)
Sold 10/26/2026
$358,775
$358,775
3 Beds
3 Baths
1,640 Sqft
1,799 Lot (sqft)
Sold 10/26/2026
$420,000
$420,000
3 Beds
3 Baths
1,776 Sqft
3,240 Lot (sqft)
Sold 10/26/2026
$345,552
$345,552
3 Beds
3 Baths
1,876 Sqft
2,879 Lot (sqft)
Sold 10/26/2026
$450,000
3 Beds
3 Baths
1,648 Sqft
1,799 Lot (sqft)
Sold 10/26/2026






