Member Features
Find Real Estate Bargain!
Full foreclosure details
Home value, equity and ownership info
Find homes priced below market
Get full access with a FREE Account
Already a member?
$335,000
Listing Price5beds
3baths
1,824sqft
12,150sqft lot
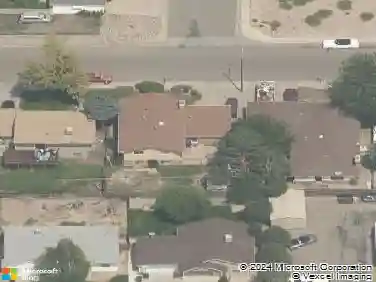
2001 Carmela Rd, Pueblo, CO 81006
Member Features
Find Real Estate Bargain!
Full foreclosure details
Home value, equity and ownership info
Find homes priced below market
Get full access with a FREE Account
Already a member?
For Sale
Off Market
Home type
Price / sqft
Year built
Home Details
Welcome to your new oasis in the picturesque St. Charles Mesa area. This inviting ranch-style home, nestled on a desirable corner lot, combines comfort with scenic beauty. Upon entering, you'll be greeted by a cozy living room adorned with Pergo Outlast flooring and anchored by a cozy brick fireplace. The kitchen features sleek stainless steel appliances. Downstairs, the finished basement provides additional living space with a large family room and two additional nonconforming bedrooms. Step outside to discover the beautifully landscaped front and backyard, meticulously maintained and designed to enhance the natural beauty of the surroundings. Enjoy leisurely afternoons on the front porch, soaking in breathtaking mountain views. Don't miss your chance to own this captivating property. Schedule your private tour today and experience the charm and tranquility of this beautiful home.
Interior Details
1824
5
3
Has Heating:
Yes
Heating Type:
Forced Air With Air Conditioning
Has Cooling:
Yes
Cooling Type:
Refrigerator
Has Fuel:
No
Fuel Type:
N/A
Has Basement:
No
Basement Type:
Finished
Has Flooring:
No
Flooring Type:
N/A
Has Fireplace:
Yes
Fireplace Type:
N/A
Property Details
12150
No
No
Type:
Carport (unspecified)
Location:
N/A
Status:
N/A
Number of Spaces:
0
No
No
No
No
No
No
No
Construction Details
Ranch
N/A
N/A
Gable/hip
Composition Shingle
Tax History
Year
Amount
Land
Improvement
Percent Change
Assessment
2019
$952
$1,073
$7,958
--%
$9,031
2019
$952
$1,073
$7,958
--%
$9,031
2018
$821
$1,080
$6,703
--%
$7,783
2017
$841
$1,080
$6,703
--%
$7,783
2016
$823
$1,194
$6,412
--%
$7,606
2013
$366
$1,194
$5,723
--%
$6,917
2013
$366
$1,194
$5,723
--%
$6,917
2012
$398
$1,194
$6,300
--%
$7,494

Average Home Price in 81006
Nearby Properties
Zip Code
Price
Bed
Bath
Sqft
Lot
Sold Date
$328,606
$328,606
2 Beds
3 Baths
1,870 Sqft
47,480 Lot (sqft)
Sold 10/08/2026
$311,756
$311,756
2 Beds
1 Baths
2,080 Sqft
14,418 Lot (sqft)
Sold 09/01/2026
$308,992
$308,992
3 Beds
2 Baths
1,732 Sqft
14,946 Lot (sqft)
Sold 09/01/2026
$425,179
$425,179
3 Beds
2 Baths
2,097 Sqft
40,075 Lot (sqft)
Sold 09/01/2026
$293,210
$293,210
2 Beds
2 Baths
1,800 Sqft
11,700 Lot (sqft)
Sold 09/01/2026
$327,633
$327,633
3 Beds
2 Baths
1,670 Sqft
19,166 Lot (sqft)
Sold 09/01/2026
$292,226
$292,226
3 Beds
2 Baths
2,096 Sqft
9,289 Lot (sqft)
Sold 09/01/2026
$303,265
$303,265
2 Beds
1 Baths
1,793 Sqft
14,392 Lot (sqft)
Sold 09/01/2026
$288,964
$288,964
3 Beds
2 Baths
1,642 Sqft
10,200 Lot (sqft)
Sold 09/01/2026