Member Features
Find Real Estate Bargain!
Full foreclosure details
Home value, equity and ownership info
Find homes priced below market
Get full access with a FREE Account
Already a member?
$580,000
Listing Price3beds
1baths
975sqft
6,230sqft lot
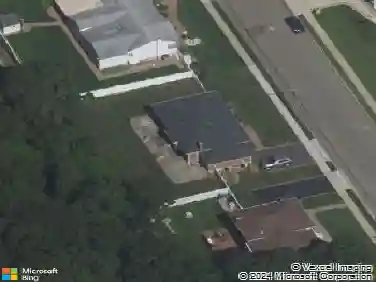
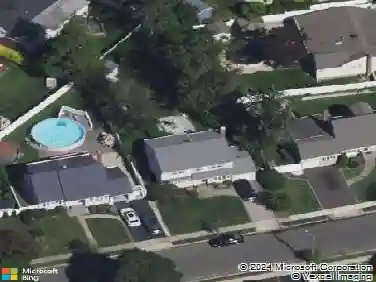
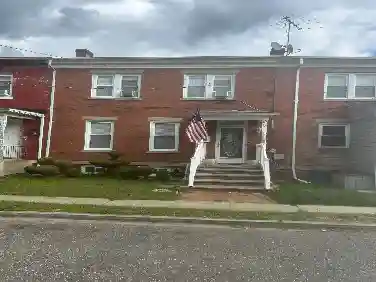
146 E Carmans Rd, Farmingdale, NY 11735
Member Features
Find Real Estate Bargain!
Full foreclosure details
Home value, equity and ownership info
Find homes priced below market
Get full access with a FREE Account
Already a member?
For Sale
Off Market
Home type
Price / sqft
Year built
Home Details
Welcome to this charming Cape in Farmingdale, showcasing beautiful cedar shingle siding, a brick walkway, and undeniable curb appeal. Step inside to a bright living room highlighted by a brick fireplace and vaulted ceiling, creating a warm and inviting atmosphere. The eat-in kitchen offers sliding doors leading to the deck, perfect for seamless indoor-outdoor dining. This home features three bedrooms, including a second-floor bedroom with a skylight, along with a fully updated bathroom. Andersen windows throughout provide comfort and efficiency, while natural light fills every room.nnOutdoors, enjoy a spacious deck for entertaining, an in-ground sprinkler system for easy maintenance, and a handy shed for additional storage. Notable mechanical updates include 200-amp service, an alarm system, a separate hot water heater, and efficient electric heating.nnLocated in a desirable neighborhood near shopping, dining, parks, and public transportation, this home combines style, comfort, and convenience. Dont miss the opportunity to make this Farmingdale gem your own!
Interior Details
975
3
1
Has Heating:
No
Heating Type:
N/A
Has Cooling:
No
Cooling Type:
N/A
Has Fuel:
No
Fuel Type:
N/A
Has Basement:
No
Basement Type:
N/A
Has Flooring:
No
Flooring Type:
N/A
Has Fireplace:
Yes
Fireplace Type:
N/A
Property Details
6230
No
No
Type:
N/A
Location:
N/A
Status:
N/A
Number of Spaces:
N/A
N/A
N/A
N/A
N/A
N/A
N/A
N/A
Construction Details
N/A
N/A
N/A
N/A
N/A
Tax History
Year
Amount
Land
Improvement
Percent Change
Assessment
2020
$6,520
$320
$2,320
--%
$2,640
2018
$6,149
$320
$2,320
--%
$2,640
2017
$5,486
$320
$2,320
--%
$2,640
2016
$5,541
$320
$2,320
--%
$2,640
2015
$5,808
$320
$2,320
--%
$2,640
2014
$6,838
$320
$2,320
--%
$2,640
2013
$6,483
$320
$2,320
--%
$2,640

Average Home Price in 11735
Nearby Properties
Zip Code
Price
Bed
Bath
Sqft
Lot
Sold Date
$849,900
2 Beds
1 Baths
977 Sqft
9,460 Lot (sqft)
Sold 10/26/2026
$650,000
$650,000
-- Beds
1 Baths
1,050 Sqft
5,200 Lot (sqft)
Sold 09/09/2026
$639,990
$639,990
3 Beds
1 Baths
1,069 Sqft
11,050 Lot (sqft)
Sold 10/13/2026
$699,999
3 Beds
2 Baths
1,117 Sqft
6,400 Lot (sqft)
Sold 10/13/2026
$566,728
$566,728
-- Beds
1 Baths
871 Sqft
8,250 Lot (sqft)
Sold 09/29/2026
$1,149,999
$1,149,999
5 Beds
4 Baths
1,062 Sqft
6,120 Lot (sqft)
Sold 10/26/2026
$519,999
$519,999
3 Beds
1 Baths
1,069 Sqft
7,500 Lot (sqft)
Sold 10/26/2026
$625,637
$625,637
-- Beds
2 Baths
1,069 Sqft
11,250 Lot (sqft)
Sold NaN/NaN/NaN