
Member Features
Find Real Estate Bargain!
Full foreclosure details
Home value, equity and ownership info
Find homes priced below market
Get full access with a FREE Account
Already a member?
$439,900
Listing Price3beds
2baths
1,936sqft
6,325sqft lot
303 Carlton Dr, Milton, DE 19968
Member Features
Find Real Estate Bargain!
Full foreclosure details
Home value, equity and ownership info
Find homes priced below market
Get full access with a FREE Account
Already a member?
For Sale
Off Market
Home type
Price / sqft
Year built
Home Details
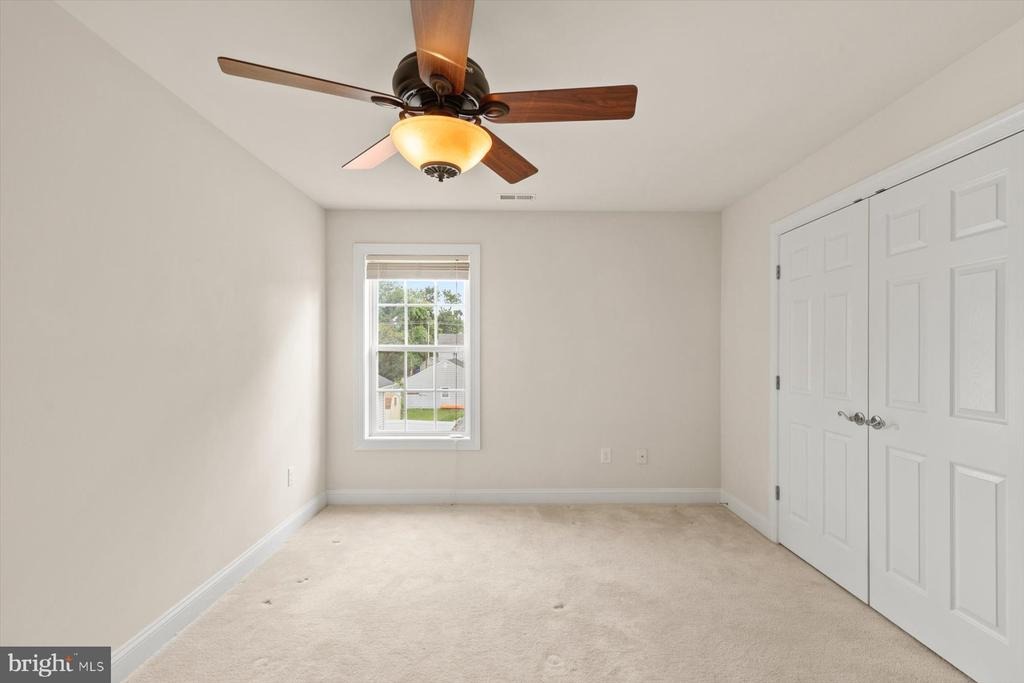
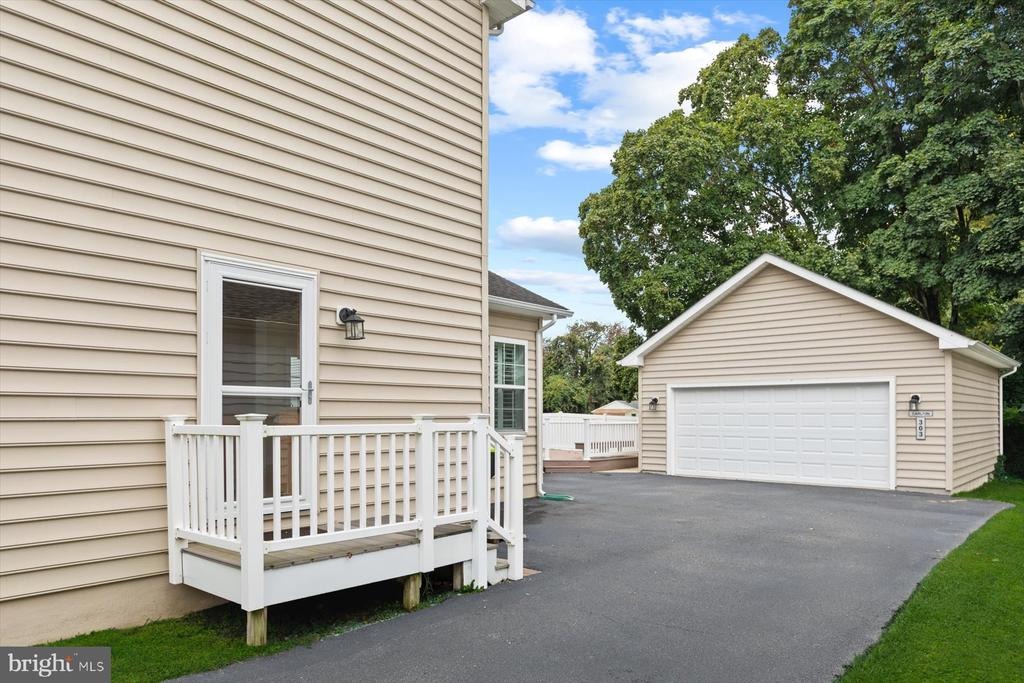
BACK ON THE MARKET AT NO FAULT OF THE SELLER!! Introducing 303 Carlton Drive, a charming storybook-style home nestled along the tree-lined streets of Cannery Village in the historic Town of Milton. With its welcoming village setting, inviting indoor and outdoor living spaces, and flexible floor plan, this delightful home offers plenty of room to settle in, spread out, and make it your own. nInside, the home features three spacious bedrooms and two-and-a-half baths, along with multiple gathering spaces designed for everyday living and entertaining. The eat-in kitchen is centered around a convenient island with breakfast bar seating and flows into the main living areas, where a gas fireplace adds warmth and character. Just beyond, an inviting solarium creates a wonderful spot for morning coffee, reading, or simply relaxing in the natural light. nOutdoor living is equally appealing. A spacious screened porch offers a comfortable place to enjoy fresh air throughout the seasons, while the deck provides additional room for grilling, dining, and entertaining. Upstairs, a versatile loft-style family room creates yet another place to gather, unwind, work from home, or create a media or game space. A detached two-car garage provides generous parking and additional storage. nImages within the home tour have been virtually staged to showcase the possibilities and help you envision how these spaces might come to life. Bring your own style and imagination and create a home that reflects th
Interior Details
1936
3
2
Has Heating:
Yes
Heating Type:
Yes
Has Cooling:
Yes
Cooling Type:
Central
Has Fuel:
No
Fuel Type:
N/A
Has Basement:
No
Basement Type:
Basement (unspecified)
Has Flooring:
No
Flooring Type:
N/A
Has Fireplace:
Yes
Fireplace Type:
N/A
Property Details
6325
No
No
Type:
N/A
Location:
N/A
Status:
N/A
Number of Spaces:
N/A
No
No
No
No
No
No
No
Construction Details
N/A
Wood
N/A
Gable
Wood Shingle
Tax History
Year
Amount
Land
Improvement
Percent Change
Assessment
0
$0
$2,500
$24,450
--%
$26,950
2019
$867
$2,500
$24,450
--%
$26,950
2018
$1,183
$2,500
$24,450
--%
$26,950
2017
$1,112
$2,500
$23,950
--%
$26,450
2016
$1,056
$2,500
$23,950
--%
$26,450
2014
$1,002
$2,500
$23,950
--%
$26,450
2013
$973
$2,500
$23,950
--%
$26,450
2012
$970
$0
$0
--%
$26,450

Average Home Price in 19968
Nearby Properties
Zip Code
Price
Bed
Bath
Sqft
Lot
Sold Date
$464,625
$464,625
3 Beds
3 Baths
1,858 Sqft
11,051 Lot (sqft)
Sold 10/16/2026
$554,241
3 Beds
4 Baths
2,184 Sqft
6,037 Lot (sqft)
Sold 10/02/2026
$515,593
$515,593
3 Beds
5 Baths
1,920 Sqft
5,014 Lot (sqft)
Sold 07/28/2026
$475,000
$475,000
3 Beds
3 Baths
1,834 Sqft
2,801 Lot (sqft)
Sold 10/13/2026
$549,550
$549,550
4 Beds
3 Baths
2,055 Sqft
5,001 Lot (sqft)
Sold 09/29/2026
$425,000
3 Beds
3 Baths
1,674 Sqft
3,629 Lot (sqft)
Sold 10/13/2026
$449,900
$449,900
3 Beds
3 Baths
2,040 Sqft
5,563 Lot (sqft)
Sold 08/30/2026
$490,330
$490,330
3 Beds
5 Baths
1,812 Sqft
7,039 Lot (sqft)
Sold 10/18/2026
$439,900
$439,900
3 Beds
3 Baths
1,878 Sqft
3,463 Lot (sqft)
Sold 10/13/2026





