Member Features
Find Real Estate Bargain!
Full foreclosure details
Home value, equity and ownership info
Find homes priced below market
Get full access with a FREE Account
Already a member?
$440,635
Listing Price3beds
--baths
1,341sqft
21,780sqft lot
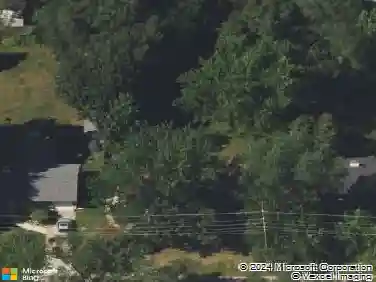
411 Carlisle Rd, Batavia, IL 60510
Member Features
Find Real Estate Bargain!
Full foreclosure details
Home value, equity and ownership info
Find homes priced below market
Get full access with a FREE Account
Already a member?
For Sale
Home type
Price / sqft
Year built
Home Details
Updated Ranch!! Welcome to Open Concept living with gorgeous hickory floors combining living room and dining room then flowing into the open kitchen with heated granite tile floors. Enjoy casual meals at the breakfast bar, carry on conversations while sitting in the comfy window bench seat. Granite counters plus prep island, all stainless appliances including trash compactor and range hood. Hickory floors flow into the hallway and lead to two nice sized bedrooms. Hall bath with heated floors.The 3rd bedroom is on the opposite side of the living area and is being used as a sewing room, has a large mirrored closet, plus additional built-in storage and hickory floors. 2nd full bath is located off the hallway to the basement and boasts beautiful tall counters and complete glass enclosed large shower and heated floors. 3 Season room does have a vent for HVAC it so can be enjoyed year round. Relax with morning coffee or a glass of wine at the end of the day. Steps away is the service door to the garage. It has been insulated, has a great workshop area, pull down stairs to abundant attic storage and is 28ft wide and 26ft deep. 2 1/2 cars easily. The basement rec room can be a great place to entertain, extra living, hobbies, workout space. Laundry room has plenty of built in storage plus utility area. Whole house water filtration system. Leaf guard gutters. James Hardie siding. Gardeners will delight when they see the yard in full bloom. The East side of the yard is fenced for privac
Interior Details
1341
3
N/A
Has Heating:
No
Heating Type:
N/A
Has Cooling:
Yes
Cooling Type:
Central
Has Fuel:
No
Fuel Type:
N/A
Has Basement:
No
Basement Type:
Partial
Has Flooring:
No
Flooring Type:
N/A
Has Fireplace:
Yes
Fireplace Type:
N/A
Property Details
21780
No
No
Type:
Garage, Detached
Location:
N/A
Status:
N/A
Number of Spaces:
2
N/A
N/A
N/A
N/A
N/A
N/A
N/A
Construction Details
N/A
N/A
N/A
N/A
N/A
Tax History
Year
Amount
Land
Improvement
Percent Change
Assessment
2019
$5,685
$31,562
$37,483
--%
$69,045
2018
$5,451
$30,360
$36,055
--%
$66,415
2017
$5,312
$29,359
$34,866
--%
$64,225
2016
$5,192
$28,504
$33,850
--%
$62,354
2015
$5,279
$27,855
$33,079
--%
$60,934
2013
$6,349
$40,696
$31,413
--%
$72,109

Average Home Price in 60510
Nearby Properties
Zip Code
Price
Bed
Bath
Sqft
Lot
Sold Date
$505,729
$505,729
2 Beds
2 Baths
1,534 Sqft
23,640 Lot (sqft)
Sold 10/03/2026
$460,664
2 Beds
-- Baths
1,536 Sqft
3,431 Lot (sqft)
Sold 08/05/2026
$473,802
$473,802
-- Beds
-- Baths
1,414 Sqft
13,504 Lot (sqft)
Sold 10/27/2026
$359,900
$359,900
3 Beds
3 Baths
1,352 Sqft
7,100 Lot (sqft)
Sold 10/13/2026
$383,769
$383,769
3 Beds
-- Baths
1,476 Sqft
8,946 Lot (sqft)
Sold 10/27/2026
$501,084
$501,084
3 Beds
2.5 Baths
1,300 Sqft
13,504 Lot (sqft)
Sold 10/26/2026
$383,194
$383,194
4 Beds
2 Baths
1,428 Sqft
7,950 Lot (sqft)
Sold 10/27/2026
$350,250
2 Beds
5 Baths
1,536 Sqft
3,243 Lot (sqft)
Sold 10/26/2026
$348,903
$348,903
3 Beds
-- Baths
1,393 Sqft
7,841 Lot (sqft)
Sold 10/27/2026