
Member Features
Find Real Estate Bargain!
Full foreclosure details
Home value, equity and ownership info
Find homes priced below market
Get full access with a FREE Account
Already a member?
$679,900
Listing Price4beds
3baths
3,046sqft
7,592sqft lot
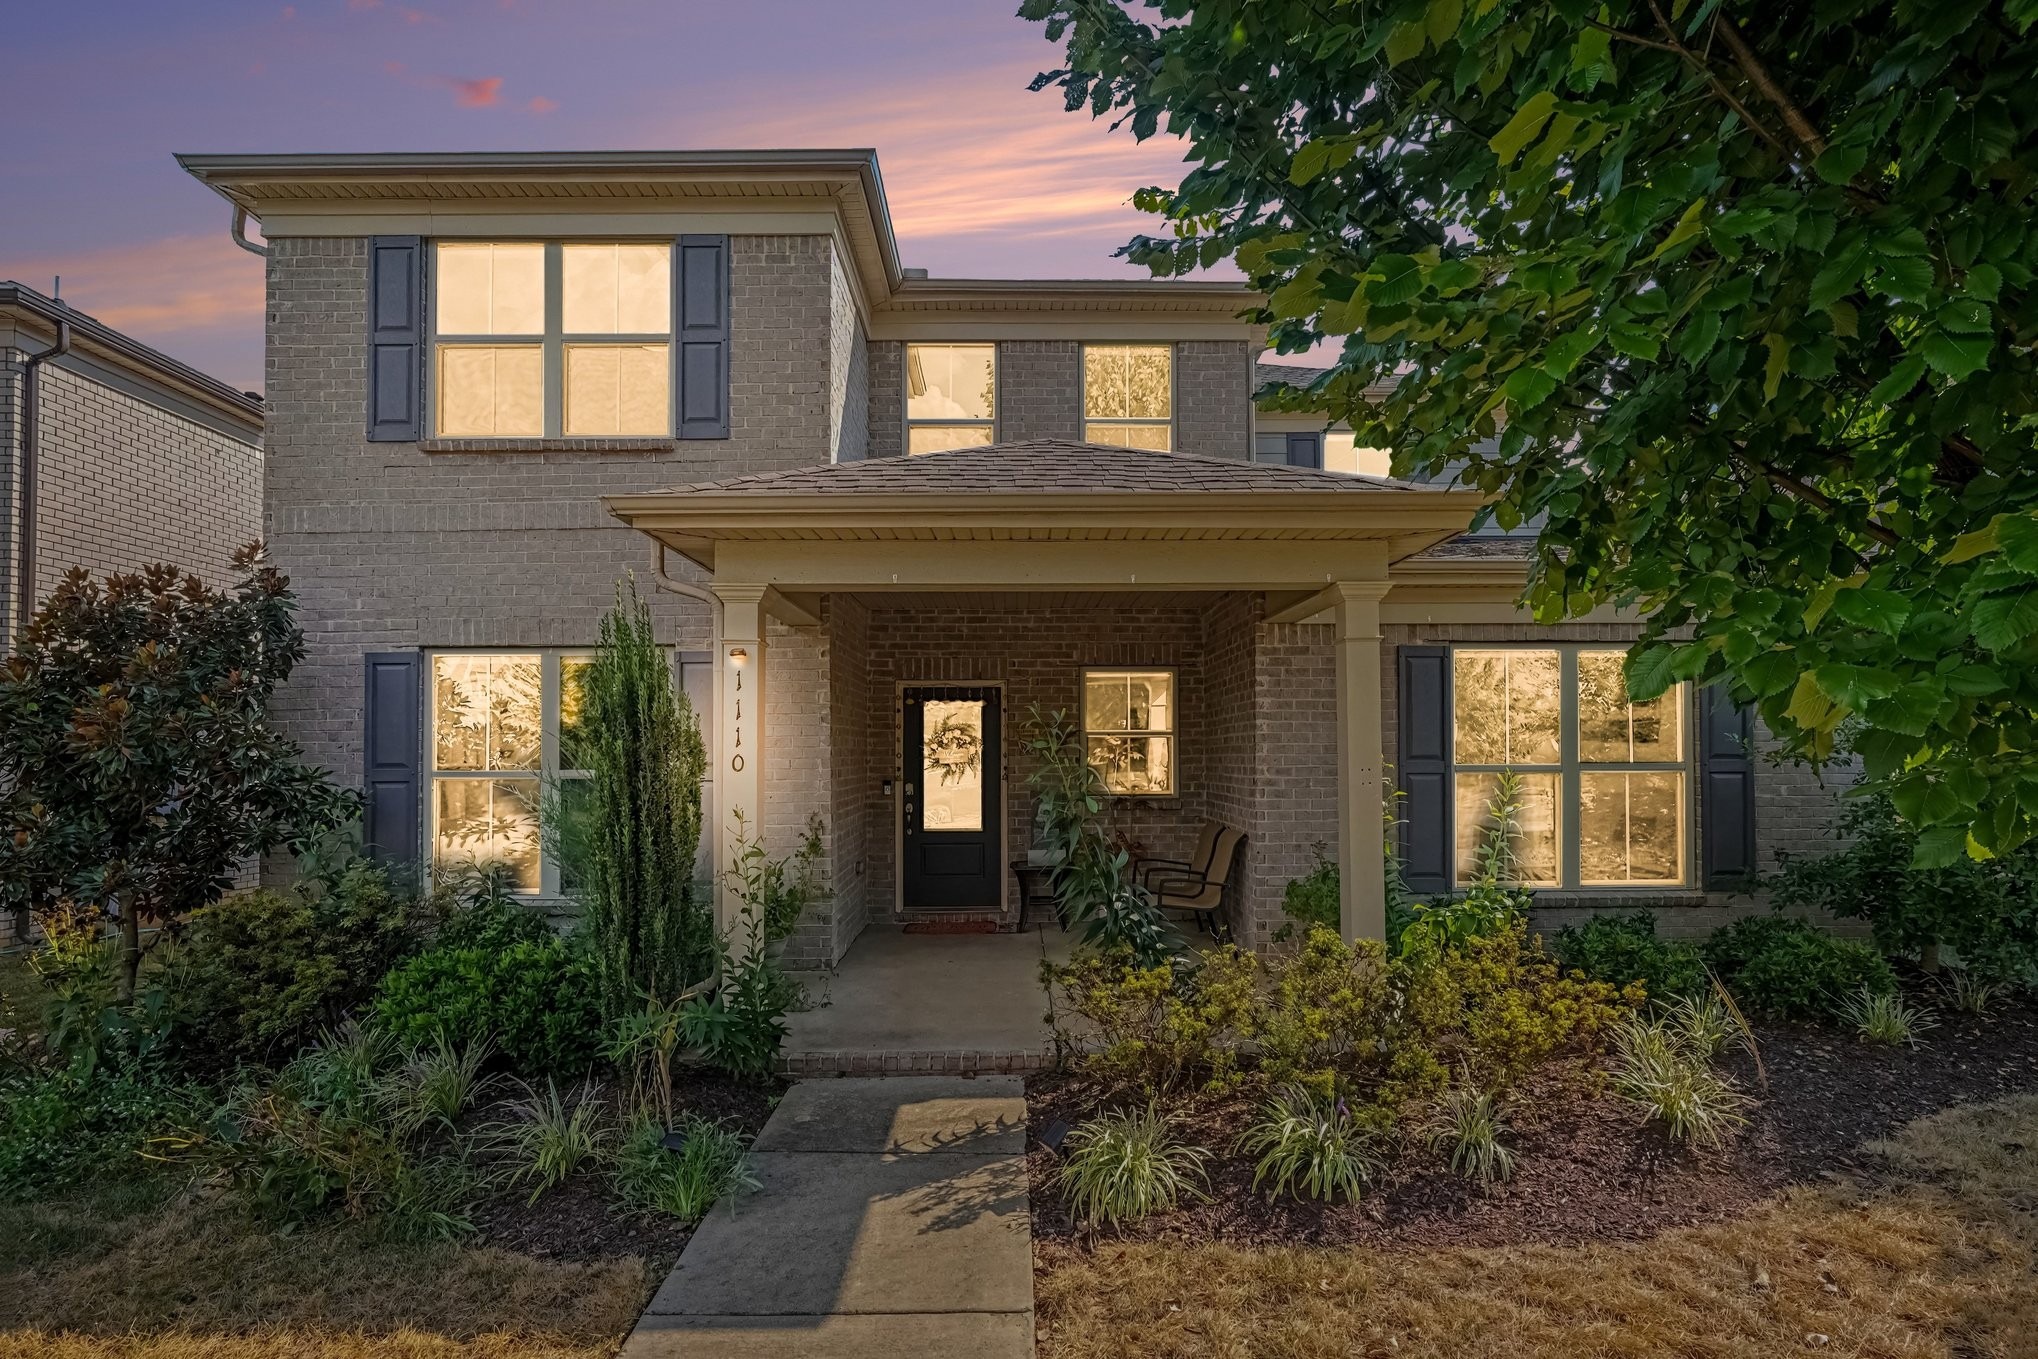
1110 Carlisle Pl, Mount Juliet, TN 37122
Member Features
Find Real Estate Bargain!
Full foreclosure details
Home value, equity and ownership info
Find homes priced below market
Get full access with a FREE Account
Already a member?
For Sale
Off Market
Home type
Price / sqft
Year built
Home Details
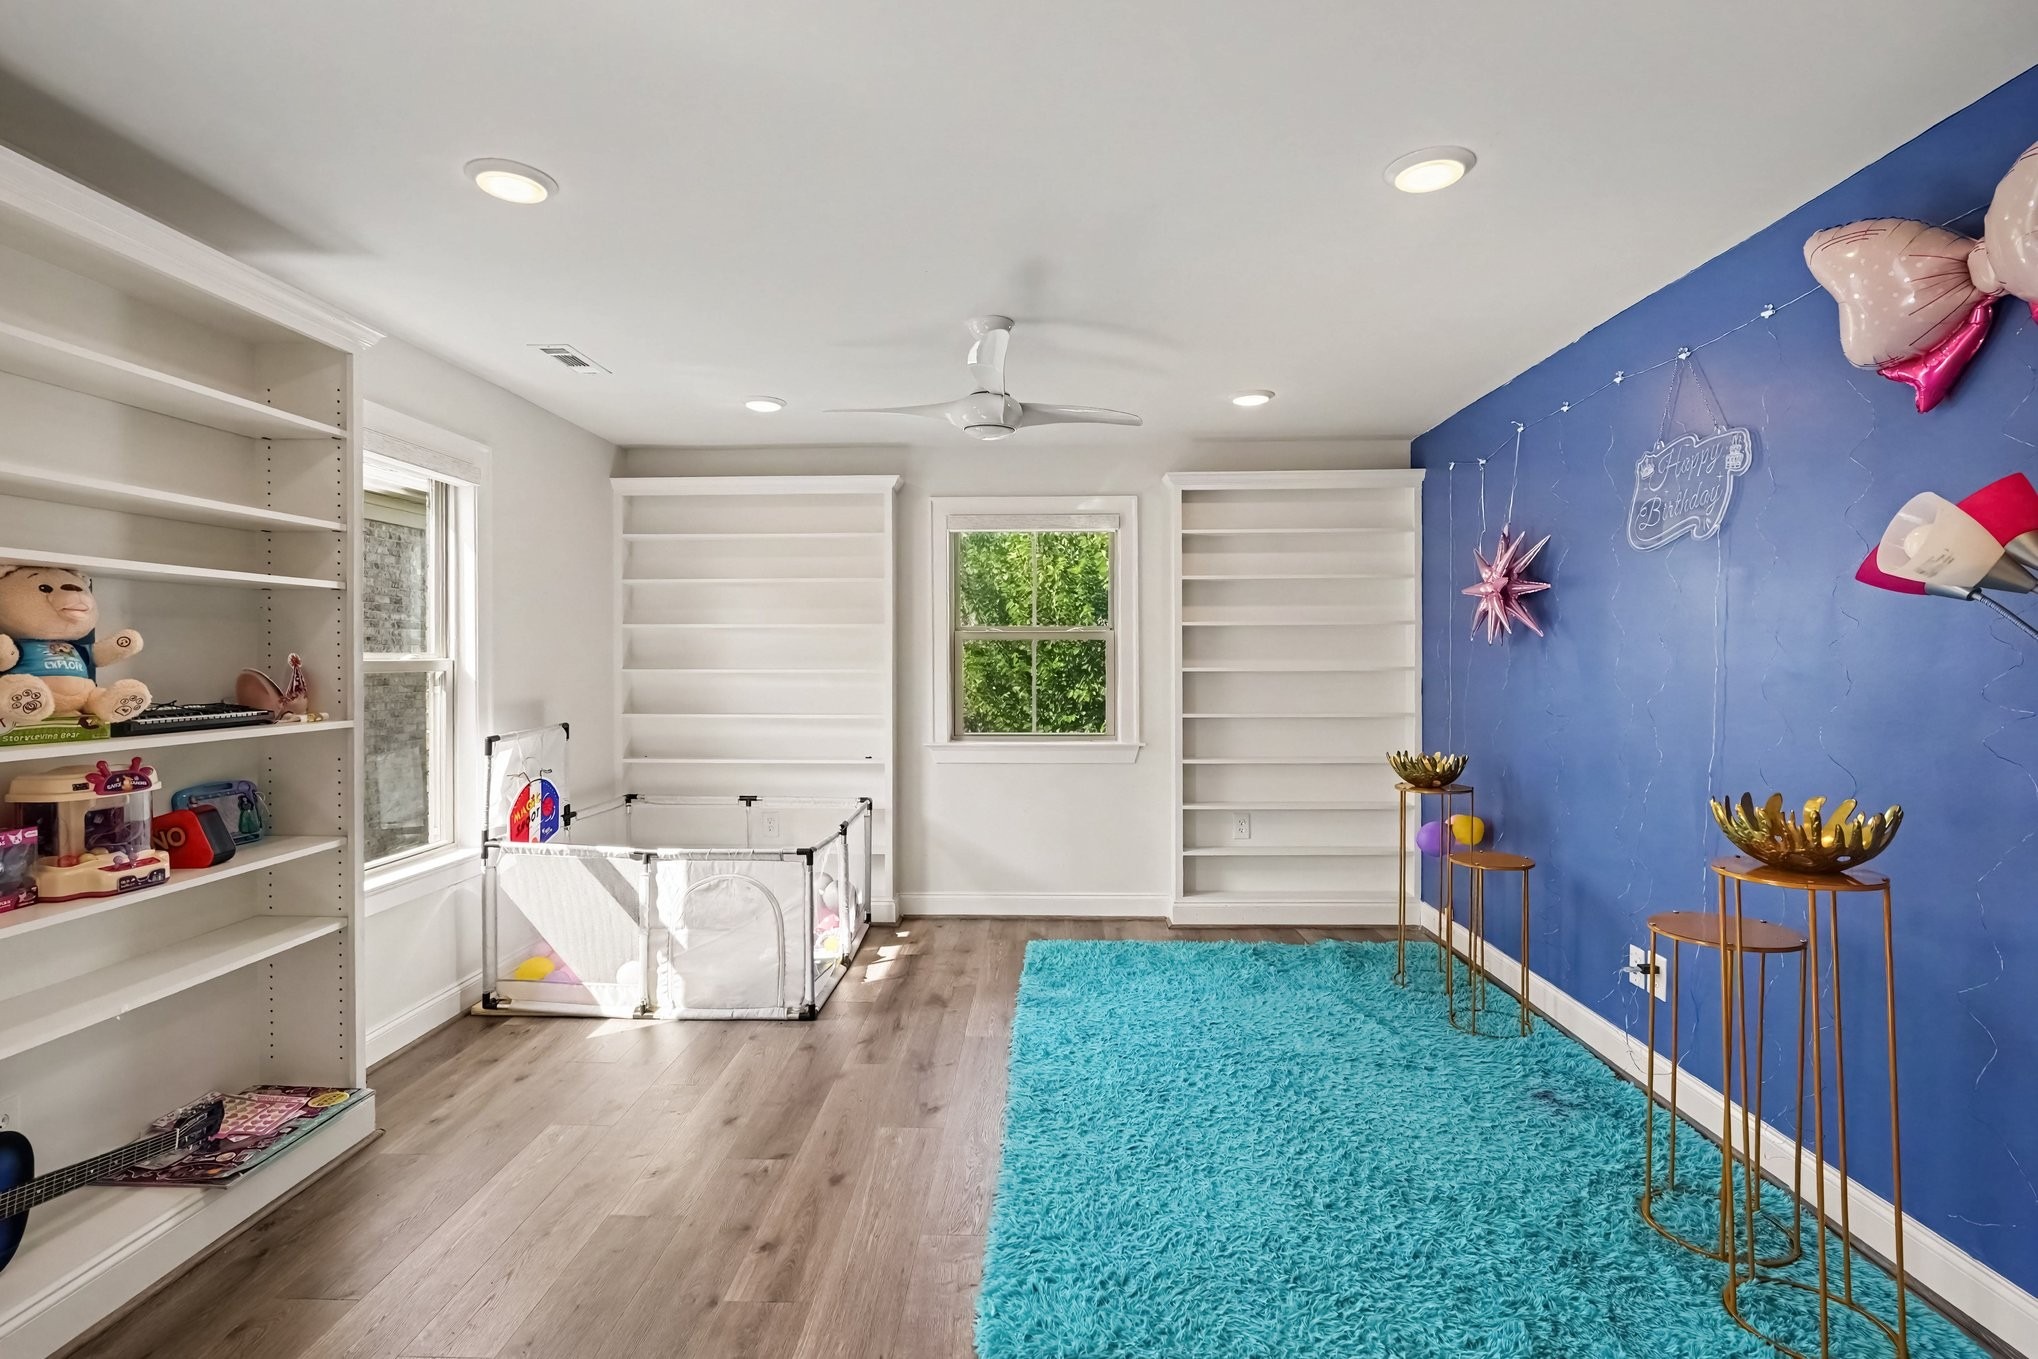
Welcome to 1110 Carlisle Pl in the desirable Wynfield community of Mount Juliet! This beautifully appointed 4-bedroom, 3.5-bath home offers over 3,000 sq. ft. of thoughtfully designed living space. The main-level primary suite features dual vanities, a separate tub and shower, and a spacious walk-in closet. The gourmet kitchen offers extended cabinetry, built-ins, generous storage, and beautiful trim work, while a dedicated office, planning center, coffee bar, and upstairs bonus room provide flexible spaces for work and everyday living. Enjoy upgraded lighting, custom motorized blinds, a water softener, and additional upstairs storage. Step outside to a covered patio and fenced backyard-**with landscaping and sprinkler system maintenance handled by the HOA for convenient, low-maintenance living**. The rear-entry 2-car garage includes a storm shelter for added peace of mind. Wynfield residents also enjoy community amenities including a pool, playground, and walking trails. Conveniently located near shopping, dining, schools, and I-40, this move-in-ready Mount Juliet home offers an excellent combination of space, comfort, convenience, and low-maintenance living!
Interior Details
3046
4
3
Has Heating:
Yes
Heating Type:
Forced Air With Air Conditioning
Has Cooling:
Yes
Cooling Type:
N/A
Has Fuel:
No
Fuel Type:
N/A
Has Basement:
No
Basement Type:
N/A
Has Flooring:
No
Flooring Type:
N/A
Has Fireplace:
Yes
Fireplace Type:
N/A
Property Details
7592
Yes
Yes
Type:
Driveway
Location:
N/A
Status:
N/A
Number of Spaces:
0
No
No
No
No
No
No
No
Construction Details
N/A
Brick
N/A
N/A
N/A
Tax History
Year
Amount
Land
Improvement
Percent Change
Assessment

Average Home Price in 37122
Nearby Properties
Zip Code
Price
Bed
Bath
Sqft
Lot
Sold Date
$687,209
-- Beds
4 Baths
3,168 Sqft
6,513 Lot (sqft)
Sold 04/28/2026
$710,065
-- Beds
4 Baths
3,500 Sqft
11,866 Lot (sqft)
Sold 09/29/2026
$679,900
4 Beds
3 Baths
3,046 Sqft
7,592 Lot (sqft)
Sold 09/29/2026
$957,900
$957,900
4 Beds
3 Baths
3,034 Sqft
43,560 Lot (sqft)
Sold 10/05/2026
$721,868
-- Beds
2.5 Baths
3,352 Sqft
13,237 Lot (sqft)
Sold 10/05/2026
$635,000
4 Beds
3 Baths
3,454 Sqft
8,739 Lot (sqft)
Sold 09/29/2026




