Member Features
Find Real Estate Bargain!
Full foreclosure details
Home value, equity and ownership info
Find homes priced below market
Get full access with a FREE Account
Already a member?
$1,190,428
Listing Price3beds
4.5baths
3,478sqft
15,150sqft lot
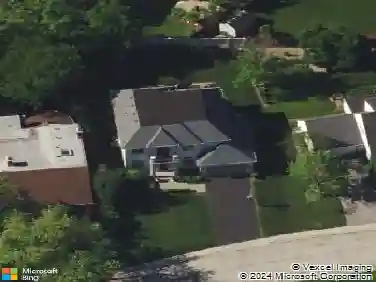
1311 Carlisle Pl, Deerfield, IL 60015
Member Features
Find Real Estate Bargain!
Full foreclosure details
Home value, equity and ownership info
Find homes priced below market
Get full access with a FREE Account
Already a member?
For Sale
Home type
Price / sqft
Year built
Home Details
Welcome to this beautifully expanded and thoughtfully updated split-level home, ideally situated on a tranquil lot in sought-after Northeast Deerfield. Custom designed and fully renovated in 2004, this home blends timeless character with modern comfort. The sun-filled main level features an open-concept layout, seamlessly connecting the living and dining areas to an oversized kitchen with granite countertops, double ovens, and two islands. The vaulted great room offers a warm, inviting space with picturesque views of the wooded backyard. The second level includes two spacious bedrooms, a full bath, and a large laundry room. The private primary suite occupies its own level, complete with a fireplace, spa-like bath, and generous walk-in closet. The lower level provides flexible space for a family room, office, or playroom, while the finished basement is ideal for a media room or recreation space. Highlights include Brazilian cherry and oak hardwood floors, custom millwork, and three fireplaces throughout. Enjoy the serene backyard with lush landscaping and a deck designed for outdoor gatherings. Conveniently located near Walden Elementary School and neighborhood parks, this home offers exceptional comfort, style, and versatility.
Interior Details
3478
3
4.5
Has Heating:
Yes
Heating Type:
Forced Air With Air Conditioning
Has Cooling:
Yes
Cooling Type:
Central
Has Fuel:
No
Fuel Type:
N/A
Has Basement:
No
Basement Type:
Basement (unspecified)
Has Flooring:
No
Flooring Type:
N/A
Has Fireplace:
Yes
Fireplace Type:
N/A
Property Details
15150
Yes
Yes
Type:
Garage, Attached
Location:
N/A
Status:
N/A
Number of Spaces:
2
No
No
No
No
Yes
No
No
Construction Details
Conventional
Brick
N/A
N/A
Composition Shingle
Tax History
Year
Amount
Land
Improvement
Percent Change
Assessment
2019
$24,369
$53,592
$231,992
--%
$285,584
2018
$22,444
$56,804
$215,337
--%
$272,141
2017
$22,093
$56,623
$214,650
--%
$271,273
2016
$21,495
$54,482
$206,533
--%
$261,015
2015
$21,085
$51,190
$194,055
--%
$245,245
2013
$20,039
$51,556
$178,609
--%
$230,165
2012
$19,541
$52,250
$181,015
--%
$233,265
2011
$19,013
$54,827
$189,942
--%
$244,769

Average Home Price in 60015
Nearby Properties
Zip Code
Price
Bed
Bath
Sqft
Lot
Sold Date
$1,408,084
$1,408,084
3 Beds
5 Baths
3,119 Sqft
8,368 Lot (sqft)
Sold 09/10/2026
$1,972,406
$1,972,406
4 Beds
6 Baths
3,918 Sqft
10,123 Lot (sqft)
Sold 07/31/2026
$789,533
$789,533
4 Beds
3.5 Baths
3,169 Sqft
20,460 Lot (sqft)
Sold 10/26/2026
$1,190,000
$1,190,000
5 Beds
3 Baths
3,592 Sqft
13,094 Lot (sqft)
Sold 09/23/2026
$1,355,930
$1,355,930
3 Beds
2.5 Baths
3,048 Sqft
8,503 Lot (sqft)
Sold 10/26/2026
$1,483,136
$1,483,136
4 Beds
4.5 Baths
3,189 Sqft
8,999 Lot (sqft)
Sold 10/26/2026