Member Features
Find Real Estate Bargain!
Full foreclosure details
Home value, equity and ownership info
Find homes priced below market
Get full access with a FREE Account
Already a member?
$2,199,000
Listing Price5beds
4baths
4,678sqft
87,120sqft lot
20 Carlisle Dr, Glen Head, NY 11545
Member Features
Find Real Estate Bargain!
Full foreclosure details
Home value, equity and ownership info
Find homes priced below market
Get full access with a FREE Account
Already a member?
For Sale
Off Market
Home type
Price / sqft
Year built
Home Details

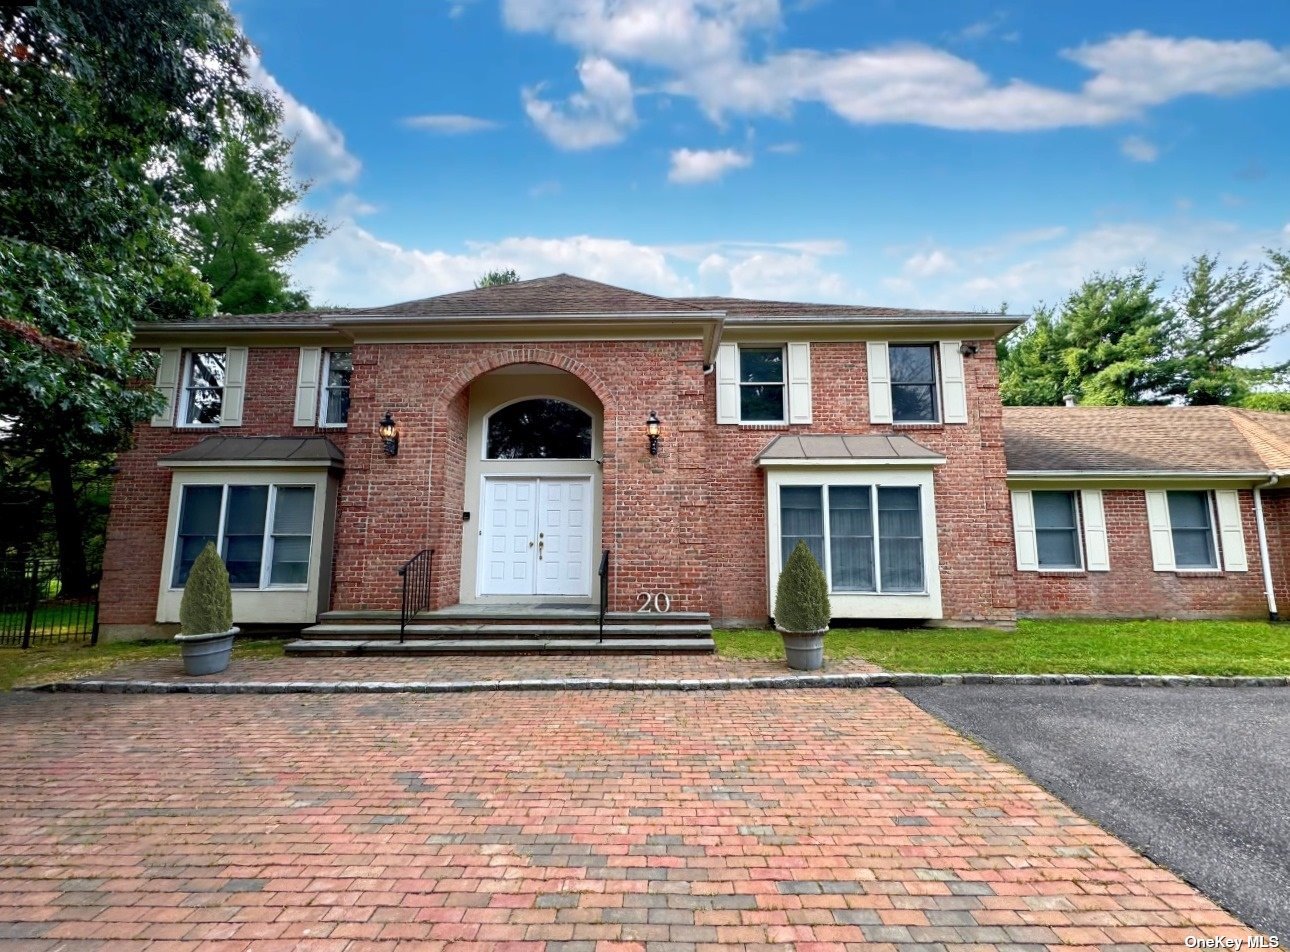
Welcome to 20 Carlisle Drive in Old Brookville, a wonderful North Shore center hall colonial nestled on a serene, tree-lined private cul-de-sac. Offered for the first time since its construction, this residence features 5 bedrooms, 4.5 bathrooms, and is situated on two acres, complete with a gunite pool and tennis court. As you enter the home, you are greeted by a grand two-story foyer. Continuing down the main hallway, you will find a charming formal dining room with bay windows, a spacious living room that opens to a cozy den with fireplace - perfect for gatherings - and a convenient powder room. The large eat-in kitchen is the heart of the home. It features room for a sizable table, a breakfast bar, an island with built-in range top, double wall ovens, a Sub-Zero refrigerator, and ample cabinet and counter space. Beyond the kitchen, theres a laundry area, a full bathroom, and a versatile first floor bedroom which can serve as a guest suite or office. Adjacent is a large great room with a fireplace, recessed ceilings, and access to the two car garage. Upstairs, the primary suite features two walk-in closets, a cedar closet, and a bright, skylit en-suite bathroom with large shower, spa tub with views of the pool area, bidet, and double vanity. Down the hall from the primary bedroom are three additional spacious bedrooms, each with oversized closets, and a shared full bathroom with double vanity. Outside, the sprawling brick patio, gunite pool, elevated tennis court, and addi
Interior Details
4678
5
4
Has Heating:
Yes
Heating Type:
Central
Has Cooling:
Yes
Cooling Type:
Central
Has Fuel:
Yes
Fuel Type:
Gas
Has Basement:
No
Basement Type:
Unfinished
Has Flooring:
No
Flooring Type:
N/A
Has Fireplace:
Yes
Fireplace Type:
N/A
Property Details
87120
Yes
Yes
Type:
Garage, Attached
Location:
N/A
Status:
N/A
Number of Spaces:
2
No
No
No
No
Yes
No
No
Construction Details
Contemporary
Aluminum/vinyl
N/A
N/A
Other (not Classified)
Tax History
Year
Amount
Land
Improvement
Percent Change
Assessment
2019
$26,676
$796
$1,037
--%
$1,833
2019
$26,676
$2,026
$710
--%
$2,736
2018
$28,775
$2,026
$710
--%
$2,736
2016
$25,210
$2,026
$1,149
--%
$3,175
2016
$25,210
$2,026
$1,149
--%
$3,175
2014
$24,420
$2,026
$1,538
--%
$3,564
2014
$24,420
$2,160
$1,640
--%
$3,800
2012
$28,048
$2,160
$2,317
--%
$4,477

Average Home Price in 11545
Nearby Properties
Zip Code
Price
Bed
Bath
Sqft
Lot
Sold Date
$2,199,000
$2,199,000
5 Beds
4 Baths
4,678 Sqft
87,120 Lot (sqft)
Sold 10/06/2026
$2,743,840
$2,743,840
-- Beds
3.5 Baths
4,965 Sqft
106,286 Lot (sqft)
Sold NaN/NaN/NaN