Member Features
Find Real Estate Bargain!
Full foreclosure details
Home value, equity and ownership info
Find homes priced below market
Get full access with a FREE Account
Already a member?
$230,000
Listing Price2beds
1baths
1,234sqft
13,983sqft lot
30074 Carl St, New Haven, MI 48048
Member Features
Find Real Estate Bargain!
Full foreclosure details
Home value, equity and ownership info
Find homes priced below market
Get full access with a FREE Account
Already a member?
For Sale
Off Market
Home type
Price / sqft
Year built
Home Details
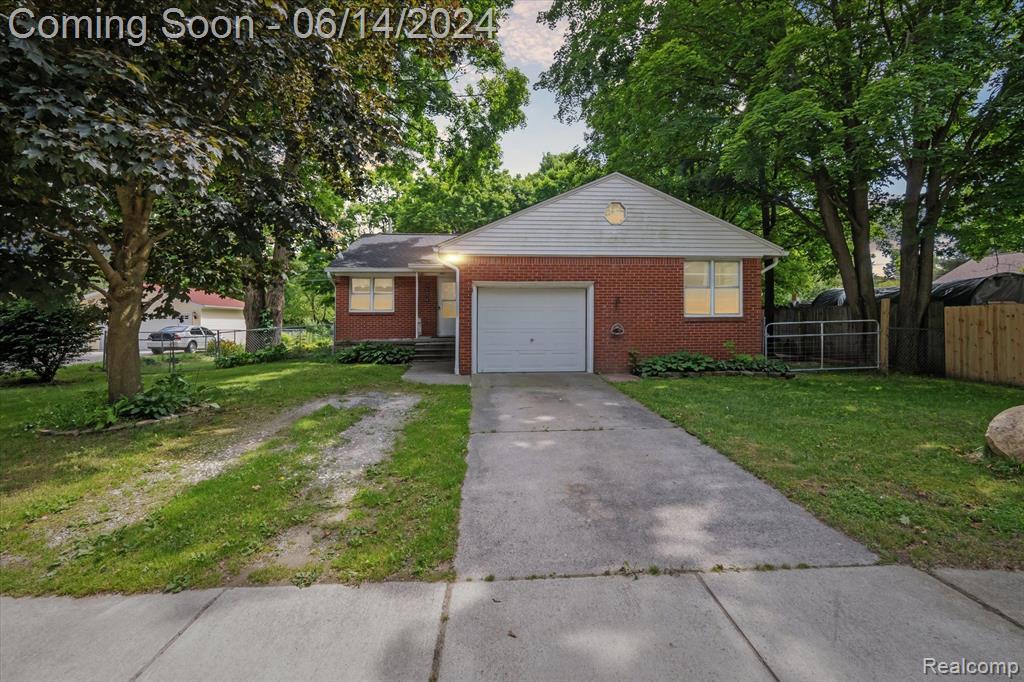
This delightful ranch-style house offers the perfect blend of comfort, style, and recent updates, making it truly move-in ready. Inside, you'll find a large open kitchen, two spacious bedrooms and two full bathrooms. The living room features refinished floors and beautiful new tilework around the fireplace, both completed in 2024, creating a modern and cozy ambiance. The home boasts two natural fireplacesone in the living room and one in the basement. The basement fireplace adds incredible potential for an additional living space, perfect for entertaining or enjoying cozy nights in. A full bathroom in the basement further enhances its usability. Significant updates were made in 2021, including new gutters and a new roof, ensuring the home's exterior is well-protected. Inside, the kitchen was modernized with new appliances, countertops, and flooring, along with a new water heater to provide reliable hot water. Step outside to discover an oversized trex deck that overlooks a spacious backyard, complete with a firepit and seating area, ideal for outdoor gatherings and relaxation. Schedule a viewing today and experience the charm and comfort of New Haven Village living.
Interior Details
1234
2
1
Has Heating:
Yes
Heating Type:
Forced Air With Air Conditioning
Has Cooling:
No
Cooling Type:
N/A
Has Fuel:
No
Fuel Type:
N/A
Has Basement:
No
Basement Type:
Basement (unspecified)
Has Flooring:
No
Flooring Type:
N/A
Has Fireplace:
Yes
Fireplace Type:
N/A
Property Details
13983
No
No
Type:
N/A
Location:
N/A
Status:
N/A
Number of Spaces:
N/A
N/A
N/A
N/A
N/A
N/A
N/A
N/A
Construction Details
Ranch
N/A
N/A
N/A
N/A
Tax History
Year
Amount
Land
Improvement
Percent Change
Assessment
2019
$2,021
$0
$0
--%
$55,500
2019
$2,021
$0
$0
--%
$54,000
2018
$1,936
$0
$0
--%
$48,700
2017
$2,741
$0
$0
--%
$48,300
2016
$1,927
$0
$0
--%
$44,800
2014
$1,699
$0
$0
--%
$32,200
2013
$1,981
$0
$0
--%
$32,921
2012
$2,457
$0
$0
--%
$33,237

Average Home Price in 48048
Nearby Properties
Zip Code
Price
Bed
Bath
Sqft
Lot
Sold Date
$180,198
2 Beds
1 Baths
1,105 Sqft
10,149 Lot (sqft)
Sold 09/10/2026
$163,302
$163,302
-- Beds
1 Baths
1,155 Sqft
10,803 Lot (sqft)
Sold 08/05/2026
$230,000
$230,000
2 Beds
1 Baths
1,234 Sqft
13,983 Lot (sqft)
Sold 09/29/2026
$184,900
$184,900
-- Beds
1 Baths
1,347 Sqft
5,706 Lot (sqft)
Sold 10/06/2026
$184,336
$184,336
3 Beds
1 Baths
1,350 Sqft
7,623 Lot (sqft)
Sold 10/06/2026
$324,900
$324,900
-- Beds
1 Baths
1,380 Sqft
7,318 Lot (sqft)
Sold 10/05/2026