Member Features
Find Real Estate Bargain!
Full foreclosure details
Home value, equity and ownership info
Find homes priced below market
Get full access with a FREE Account
Already a member?
$509,900
Listing Price3beds
2baths
3,680sqft
12,192sqft lot

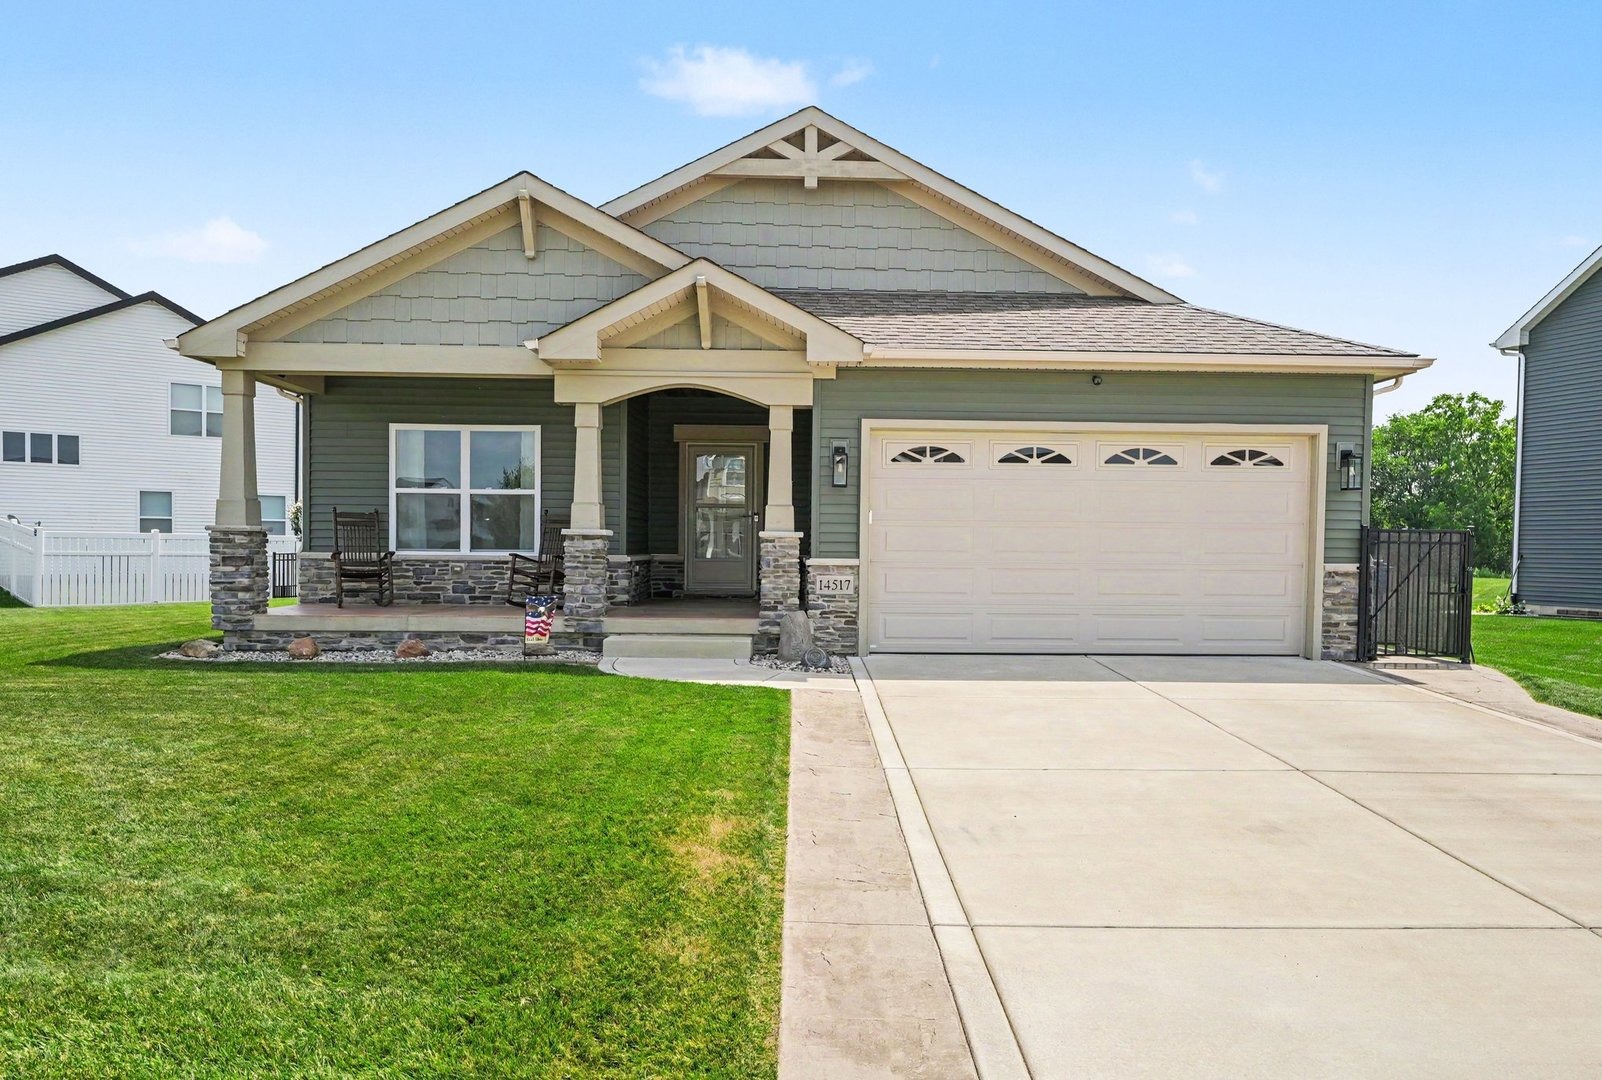
14517 Carey St, Cedar Lake, IN 46303
Member Features
Find Real Estate Bargain!
Full foreclosure details
Home value, equity and ownership info
Find homes priced below market
Get full access with a FREE Account
Already a member?
For Sale
Off Market
Home type
Price / sqft
Year built
Home Details
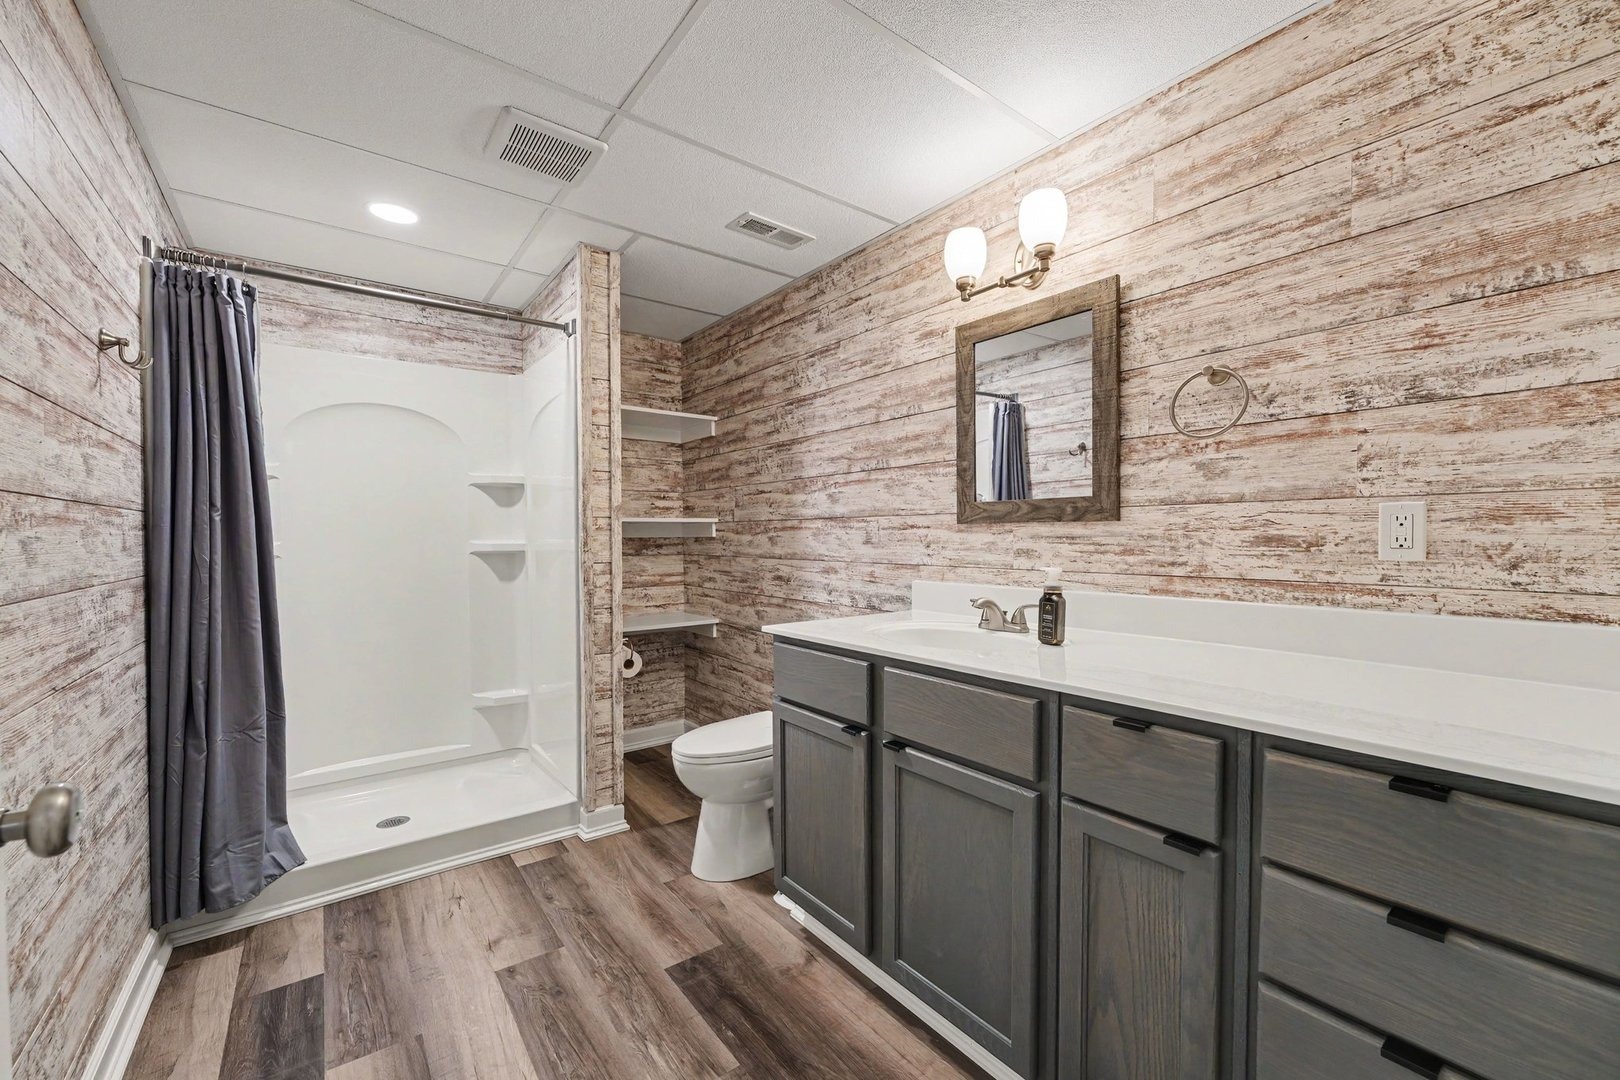
LISTED WELL BELOW APPRAISED VALUE!!! Welcome home to the one you've been waiting for! This beautiful 3-bedroom, 3-bath ranch offers the perfect blend of luxury, comfort, and thoughtful design. Need extra space? The finished basement features a possible 4th bedroom-just add an egress window to unlock even more living potential. Built new for the current owners, no detail was overlooked. They selected every available builder upgrade, creating a home that feels anything but ordinary. From the sleek black stainless steel appliances to the high-end finishes throughout, quality and pride of ownership are evident in every room. The spacious, fully finished basement is made for entertaining, complete with a stylish wet bar, expansive recreation space, a full bathroom, and endless possibilities for game nights, holidays, or hosting friends and family. Step outside and you'll immediately appreciate one of this home's most desirable features-no neighbors behind you... ever. Enjoy peaceful mornings on the oversized full concrete front porch, summer cookouts on the expansive rear concrete patio, and the privacy that's becoming increasingly difficult to find. Even the smallest details have been carefully considered. Nothing distracts from this home's exceptional curb appeal-not even the sewer clean-out, which has been cleverly concealed beneath a decorative landscape rock. From the oversized driveway to the meticulously maintained exterior, every inch of this property reflects thoughtful p
Interior Details
3680
3
2
Has Heating:
Yes
Heating Type:
Central
Has Cooling:
Yes
Cooling Type:
Central
Has Fuel:
No
Fuel Type:
N/A
Has Basement:
No
Basement Type:
Unfinished
Has Flooring:
No
Flooring Type:
N/A
Has Fireplace:
Yes
Fireplace Type:
N/A
Property Details
12192
No
No
Type:
Garage, Attached
Location:
N/A
Status:
N/A
Number of Spaces:
3
N/A
N/A
N/A
N/A
N/A
N/A
N/A
Construction Details
N/A
N/A
N/A
N/A
Asphalt
Tax History
Year
Amount
Land
Improvement
Percent Change
Assessment
2019
$5
$300
$0
--%
$300
2018
$7
$300
$0
--%
$300

Average Home Price in 46303
Nearby Properties
Zip Code
Price
Bed
Bath
Sqft
Lot
Sold Date
$381,456
2 Beds
2 Baths
3,950 Sqft
7,434 Lot (sqft)
Sold 09/09/2026
$415,802
$415,802
-- Beds
2 Baths
3,852 Sqft
9,204 Lot (sqft)
Sold 07/07/2026
$306,605
2 Beds
2 Baths
3,334 Sqft
4,795 Lot (sqft)
Sold 06/26/2026
$311,220
-- Beds
2 Baths
3,524 Sqft
6,165 Lot (sqft)
Sold 05/11/2026
$320,749
$320,749
3 Beds
2 Baths
3,344 Sqft
7,875 Lot (sqft)
Sold 05/11/2026