
Member Features
Find Real Estate Bargain!
Full foreclosure details
Home value, equity and ownership info
Find homes priced below market
Get full access with a FREE Account
Already a member?
$345,000
Listing Price2beds
1baths
1,122sqft
1,174sqft lot
277 Cardinal St, Johnstown, CO 80534
Member Features
Find Real Estate Bargain!
Full foreclosure details
Home value, equity and ownership info
Find homes priced below market
Get full access with a FREE Account
Already a member?
For Sale
Off Market
Home type
Price / sqft
Year built
Home Details
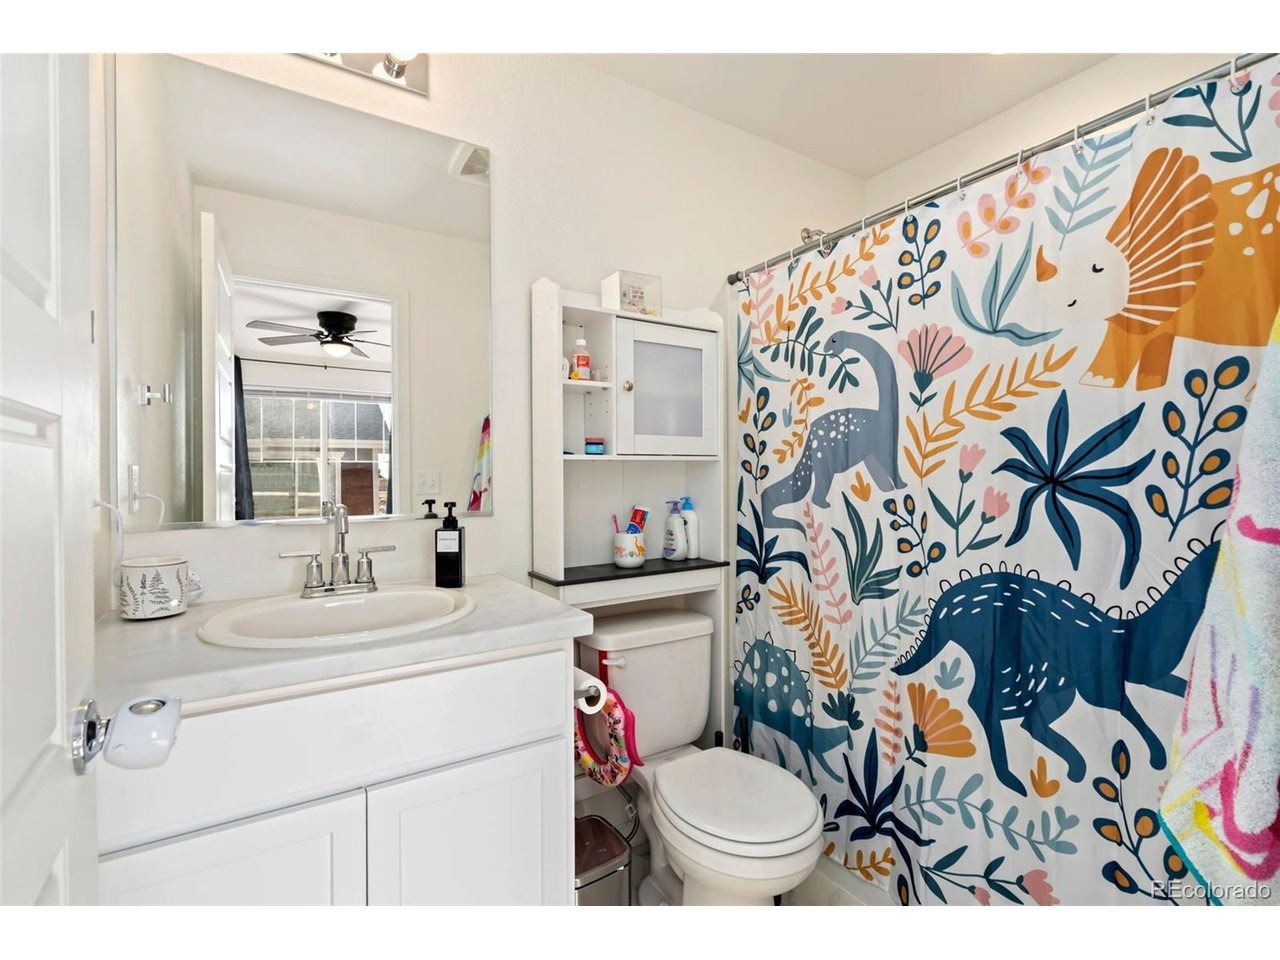
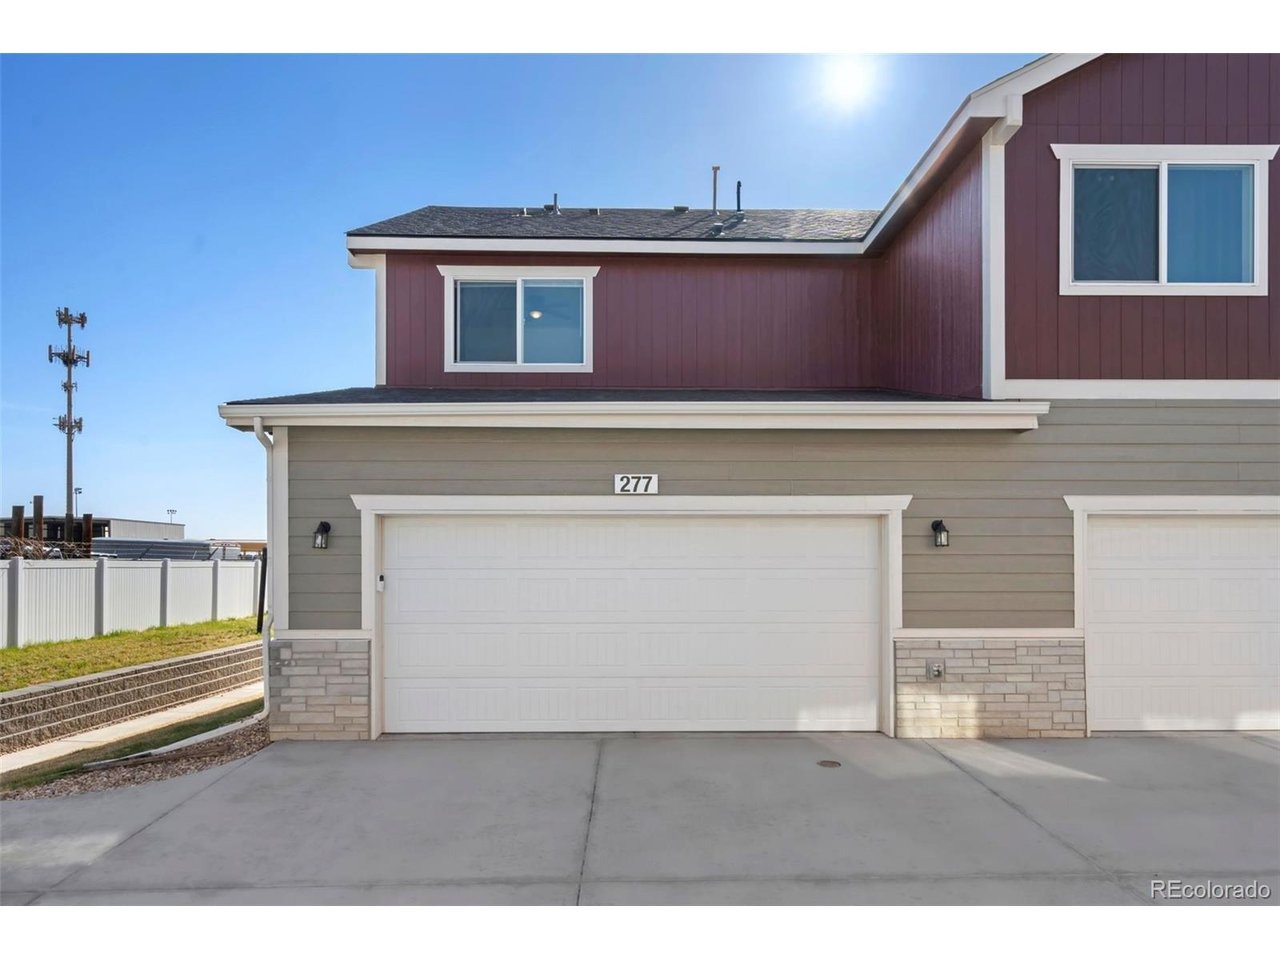
*****Preferred lender is offering a lender paid 1-0 temporary rate buydown. Reach out to see if you qualify for a 1% interest rate reduction to your qualifying rate, for your first 12 payments.******nnWelcome to this beautiful end-unit townhome in the sought-after Mountain View West community! Featuring 2 bedrooms, 2.5 bathrooms, and a thoughtfully designed floor plan, this home offers style, comfort, and smart upgrades throughout-including a brand-new Andersen storm door.nnThe kitchen shines with 42" upper cabinets, a center island with a custom cutout for added storage, and a modern, clean aesthetic that pairs perfectly with the luxury vinyl plank flooring. Additional upgrades include ceiling fans, smart outlets, a Ring system with cameras, a front door keypad, and a garage door keypad with its own built-in camera.nnThe oversized 2-car garage is a standout-fully finished, painted, heated, and complete with a sleek epoxied floor. Outside, enjoy pet-friendly turf in the front yard along with freshly added grass in the larger front section (not shown in photos).nnLocation is another major highlight-just minutes from downtown Johnstown, the YMCA, the local library, and nearby parks. With excellent walkability, this neighborhood makes it easy to enjoy the best of community living.nnMove-in ready and thoughtfully upgraded, this end-unit townhome blends modern convenience with low-maintenance living in a truly desirable setting.
Interior Details
1122
2
1
Has Heating:
Yes
Heating Type:
Central
Has Cooling:
Yes
Cooling Type:
Central
Has Fuel:
No
Fuel Type:
N/A
Has Basement:
No
Basement Type:
N/A
Has Flooring:
No
Flooring Type:
N/A
Has Fireplace:
Yes
Fireplace Type:
N/A
Property Details
1174
No
No
Type:
Garage, Attached
Location:
N/A
Status:
N/A
Number of Spaces:
0
No
No
No
No
Yes
No
No
Construction Details
Townhouse
Combination
N/A
N/A
Composition Shingle
Tax History
Year
Amount
Land
Improvement
Percent Change
Assessment

Average Home Price in 80534
Nearby Properties
Zip Code
Price
Bed
Bath
Sqft
Lot
Sold Date
$344,458
$344,458
2 Beds
3 Baths
1,122 Sqft
1,181 Lot (sqft)
Sold 08/19/2026
$360,000
$360,000
2 Beds
3 Baths
1,040 Sqft
1,181 Lot (sqft)
Sold 09/29/2026
$386,600
$386,600
3 Beds
3 Baths
1,190 Sqft
1,174 Lot (sqft)
Sold 09/29/2026
$385,600
$385,600
3 Beds
3 Baths
1,190 Sqft
1,174 Lot (sqft)
Sold 09/29/2026
$328,802
$328,802
2 Beds
3 Baths
1,122 Sqft
1,181 Lot (sqft)
Sold 09/29/2026
$344,000
$344,000
2 Beds
3 Baths
1,122 Sqft
1,181 Lot (sqft)
Sold 09/29/2026
$339,000
$339,000
2 Beds
3 Baths
1,040 Sqft
1,181 Lot (sqft)
Sold 05/28/2026
$326,292
$326,292
2 Beds
3 Baths
1,122 Sqft
1,181 Lot (sqft)
Sold 09/29/2026
$364,900
$364,900
3 Beds
3 Baths
1,274 Sqft
1,174 Lot (sqft)
Sold 02/20/2026





