Member Features
Find Real Estate Bargain!
Full foreclosure details
Home value, equity and ownership info
Find homes priced below market
Get full access with a FREE Account
Already a member?
$209,900
Listing Price3beds
1baths
1,234sqft
10,960sqft lot
412 Cardinal Dr, Goldsboro, NC 27534
Member Features
Find Real Estate Bargain!
Full foreclosure details
Home value, equity and ownership info
Find homes priced below market
Get full access with a FREE Account
Already a member?
For Sale
Off Market
Home type
Price / sqft
Year built
Home Details
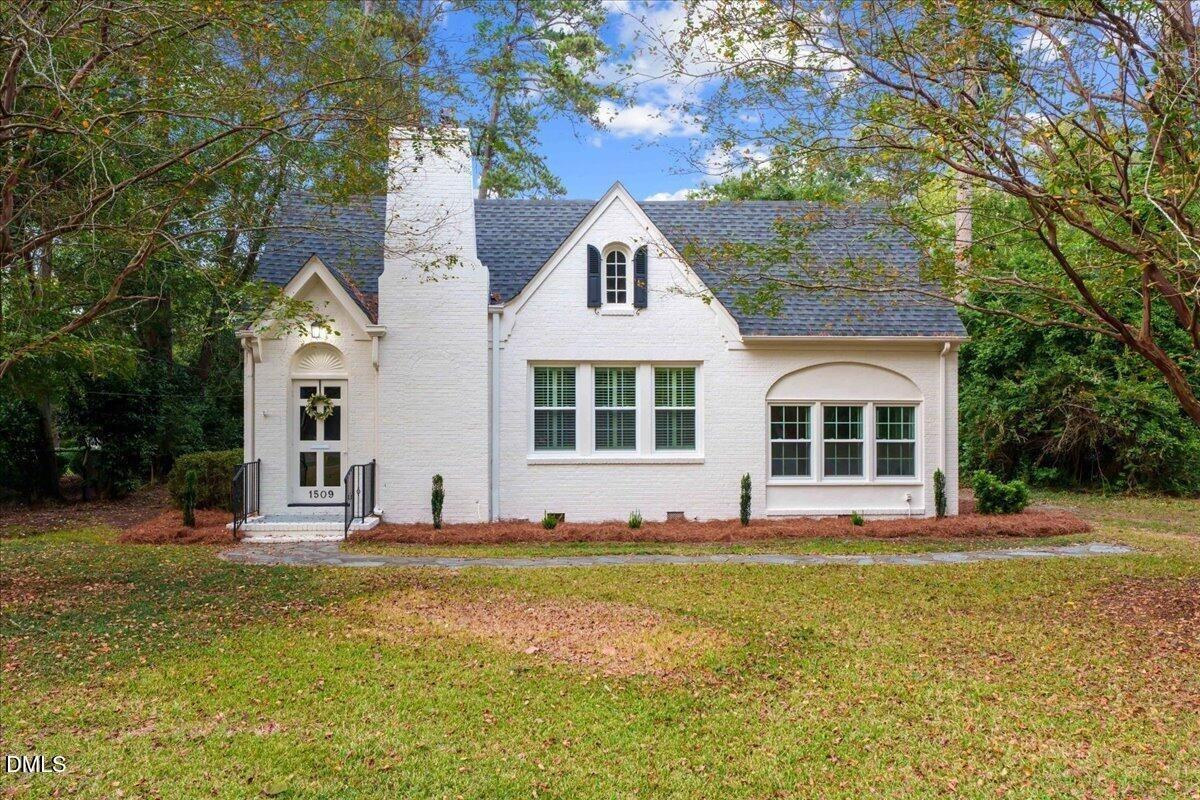
*Move In Ready!* Step inside this inviting three-bedroom, one-bath home, which offers 1,234 sq. ft. of comfortable living space. The seamless floor plan features a spacious living room with durable, natural finish flooring, a cozy dining area with a unique archway, and a functional kitchen equipped with plenty of cabinet space and modern appliances. Adjacent to the kitchen, you will find a laundry room that includes an additional entry door.nnThis home boasts three nicely sized bedrooms, each with its own character and style, along with a versatile bonus/flex space that can serve as an office, den, or hobby room. French doors lead to a cozy screened-in patio, perfect for relaxation. The updated bathroom vanity and neutral flooring in the main living areas make maintenance easy.nnOutside, you can enjoy a large fenced backyard, providing ample space for entertaining, gardening, or allowing pets to play. Additionally, there is a covered carport for your convenience. nnWith its metal roof added in 2024, spacious yard, and effortless floor plan, this home is full of potential and ready for its next owners.
Interior Details
1234
3
1
Has Heating:
Yes
Heating Type:
Forced Air With Air Conditioning
Has Cooling:
Yes
Cooling Type:
Central
Has Fuel:
Yes
Fuel Type:
Gas
Has Basement:
No
Basement Type:
N/A
Has Flooring:
No
Flooring Type:
Tile (unspecified)
Has Fireplace:
Yes
Fireplace Type:
N/A
Property Details
10960
No
No
Type:
Carport (unspecified)
Location:
N/A
Status:
N/A
Number of Spaces:
1
No
Yes
No
No
No
No
No
Construction Details
A-frame
Aluminum/vinyl
N/A
Gable/hip
Asphalt
Tax History
Year
Amount
Land
Improvement
Percent Change
Assessment
2020
$900
$12,000
$56,590
--%
$68,590

Average Home Price in 27534
Nearby Properties
Zip Code
Price
Bed
Bath
Sqft
Lot
Sold Date
$129,834
$129,834
3 Beds
2 Baths
1,400 Sqft
11,508 Lot (sqft)
Sold 08/18/2026
$79,265
3 Beds
1 Baths
1,336 Sqft
12,956 Lot (sqft)
Sold 07/30/2026
$149,920
$149,920
3 Beds
1 Baths
1,225 Sqft
11,120 Lot (sqft)
Sold 07/15/2026
$183,352
$183,352
3 Beds
2 Baths
1,061 Sqft
10,800 Lot (sqft)
Sold 10/13/2026
$149,900
$149,900
3 Beds
1 Baths
1,100 Sqft
11,120 Lot (sqft)
Sold 10/26/2026
$175,000
$175,000
3 Beds
1 Baths
1,111 Sqft
12,240 Lot (sqft)
Sold 10/26/2026
$194,551
$194,551
3 Beds
1 Baths
1,380 Sqft
10,800 Lot (sqft)
Sold 10/26/2026
$145,035
$145,035
3 Beds
1 Baths
1,086 Sqft
11,700 Lot (sqft)
Sold 10/27/2026
$175,000
$175,000
3 Beds
1 Baths
1,066 Sqft
10,960 Lot (sqft)
Sold 10/27/2026