
Member Features
Find Real Estate Bargain!
Full foreclosure details
Home value, equity and ownership info
Find homes priced below market
Get full access with a FREE Account
Already a member?
$519,500
Listing Price5beds
4baths
2,550sqft
4,580sqft lot
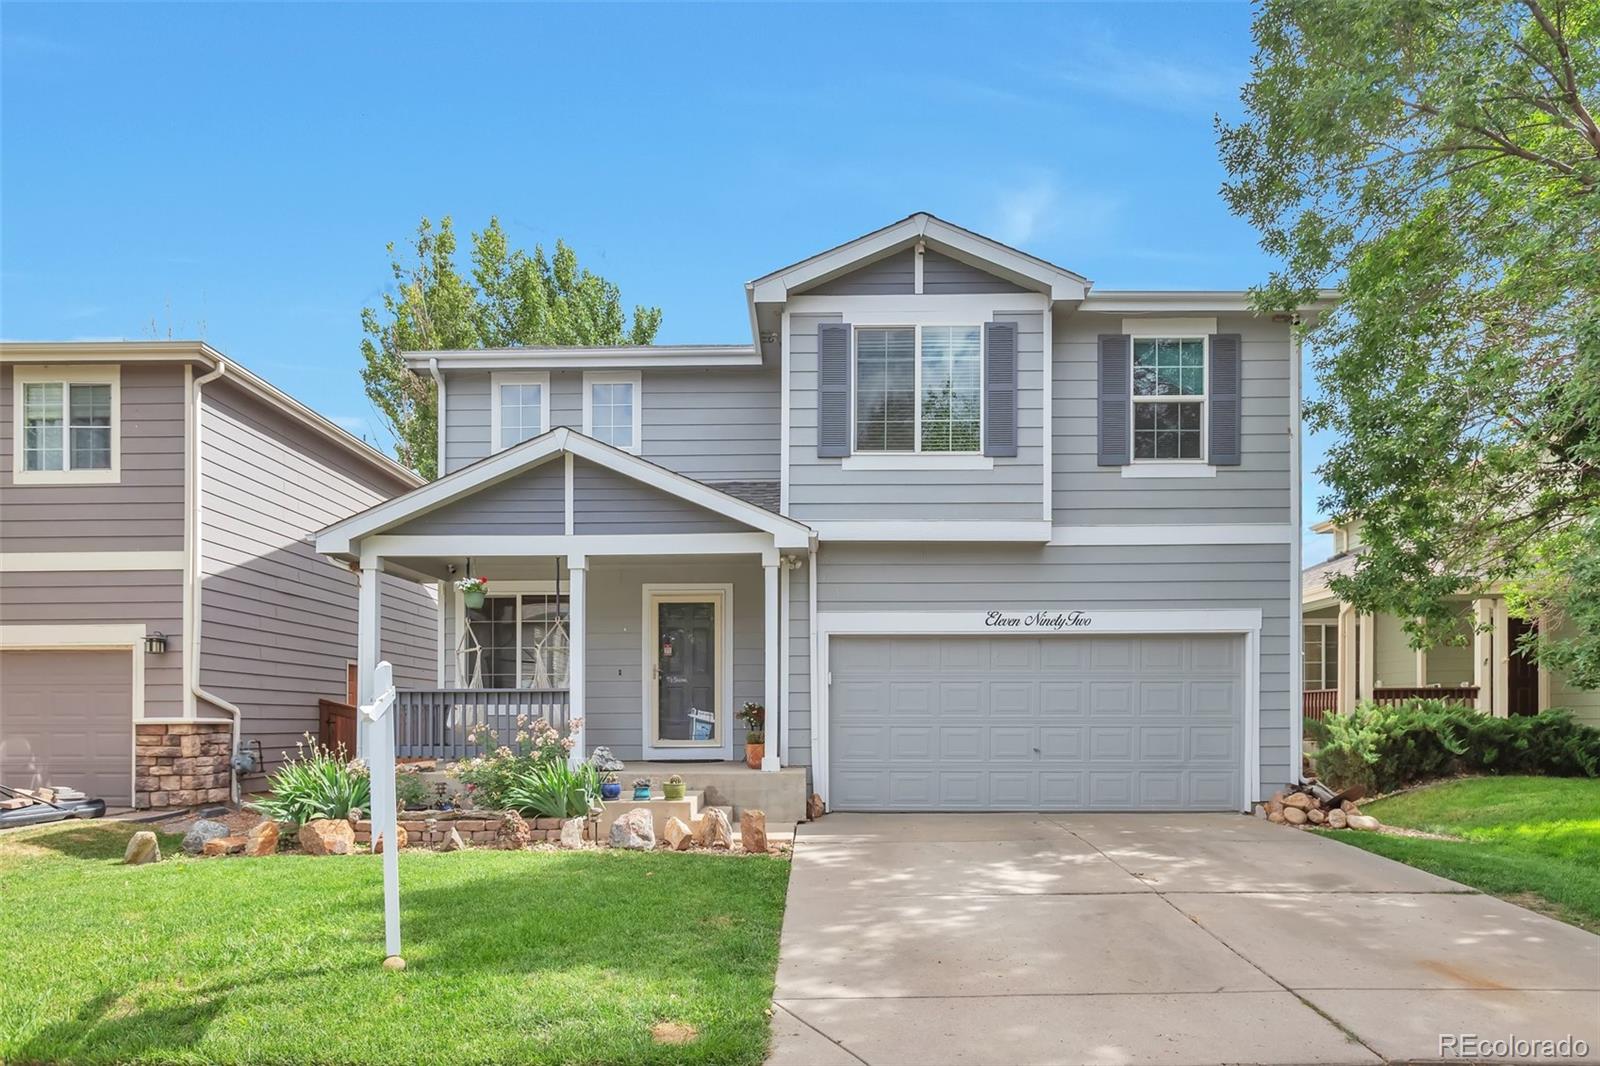
1192 Cardinal Cir, Brighton, CO 80601
Member Features
Find Real Estate Bargain!
Full foreclosure details
Home value, equity and ownership info
Find homes priced below market
Get full access with a FREE Account
Already a member?
For Sale
Off Market
Home type
Price / sqft
Year built
Home Details
A well-maintained home in the highly desirable Platte River Ranch subdivision in Brighton, CO. This fantastic two-story home has 2570 sq.ft. with 4 bedrooms upstairs and 2 full baths. Also has a bedroom and a 3/4 bath in the finished basement, allowing everyone their own space. Three of the bathrooms have been updated. Great open concept from the kitchen into the family room creating an open and inviting atmosphere where all can gather. Luxury vinyl flooring and upgraded lighting throughout the upper floors. Carpet in the downstairs bedroom. A new furnace, air conditioner and 50 gal. hot water heater were installed in 2020. There is also a whole house fan that can cool the house quickly. All the kitchen appliances stay including a brand-new induction cook top/ oven and the refrigerator in the basement. Washer/dryer excluded. Great backyard with a deck and has a nice open view out the back with no buildings or homes blocking your view. Nice sized 2-car garage with overhead storage and shelving for all those tools and "extras". Security cameras come with the house to give you that extra peace of mind. Approximately half of the neighborhood's boundaries border a lake, open spaces and City parks. Ken Mitchell Park, just 3 minutes away, has a beautiful lake, picnic area, playground and fishing pier. Highway 85 access makes this location ideal for commuting into Denver or heading to the airport. Don't let this one get away, come see it today! Sellers are very mo
Interior Details
2550
5
4
Has Heating:
Yes
Heating Type:
Central
Has Cooling:
Yes
Cooling Type:
Central
Has Fuel:
No
Fuel Type:
N/A
Has Basement:
No
Basement Type:
Partial
Has Flooring:
No
Flooring Type:
N/A
Has Fireplace:
Yes
Fireplace Type:
N/A
Property Details
4580
No
No
Type:
Garage, Attached
Location:
N/A
Status:
N/A
Number of Spaces:
2
No
No
No
No
Yes
No
No
Construction Details
N/A
Aluminum/vinyl
N/A
Gable
Composition Shingle
Tax History
Year
Amount
Land
Improvement
Percent Change
Assessment
2019
$2,805
$5,720
$18,080
--%
$23,800
2019
$2,805
$5,720
$18,080
--%
$23,800
2018
$2,346
$5,980
$13,160
--%
$19,140
2017
$2,327
$5,980
$13,160
--%
$19,140
2016
$1,918
$2,790
$12,180
--%
$14,970
2013
$1,177
$2,150
$9,820
--%
$11,970
2013
$1,177
$2,150
$9,820
--%
$11,970
2012
$1,215
$1,990
$10,360
--%
$12,350

Average Home Price in 80601
Nearby Properties
Zip Code
Price
Bed
Bath
Sqft
Lot
Sold Date
$690,000
$690,000
4 Beds
2 Baths
2,529 Sqft
62,944 Lot (sqft)
Sold 06/25/2026
$502,350
$502,350
3 Beds
2.5 Baths
2,343 Sqft
5,294 Lot (sqft)
Sold 10/13/2026
$519,500
$519,500
5 Beds
4 Baths
2,550 Sqft
4,580 Lot (sqft)
Sold 09/29/2026
$545,000
$545,000
5 Beds
4 Baths
2,842 Sqft
4,500 Lot (sqft)
Sold 10/13/2026
$500,000
$500,000
4 Beds
3.5 Baths
2,738 Sqft
6,500 Lot (sqft)
Sold 10/13/2026




