
Member Features
Find Real Estate Bargain!
Full foreclosure details
Home value, equity and ownership info
Find homes priced below market
Get full access with a FREE Account
Already a member?
$490,000
Listing Price2beds
1baths
1,802sqft
6,250sqft lot
724 Carbon St, Erie, CO 80516
Member Features
Find Real Estate Bargain!
Full foreclosure details
Home value, equity and ownership info
Find homes priced below market
Get full access with a FREE Account
Already a member?
For Sale
Off Market
Home type
Price / sqft
Year built
Home Details
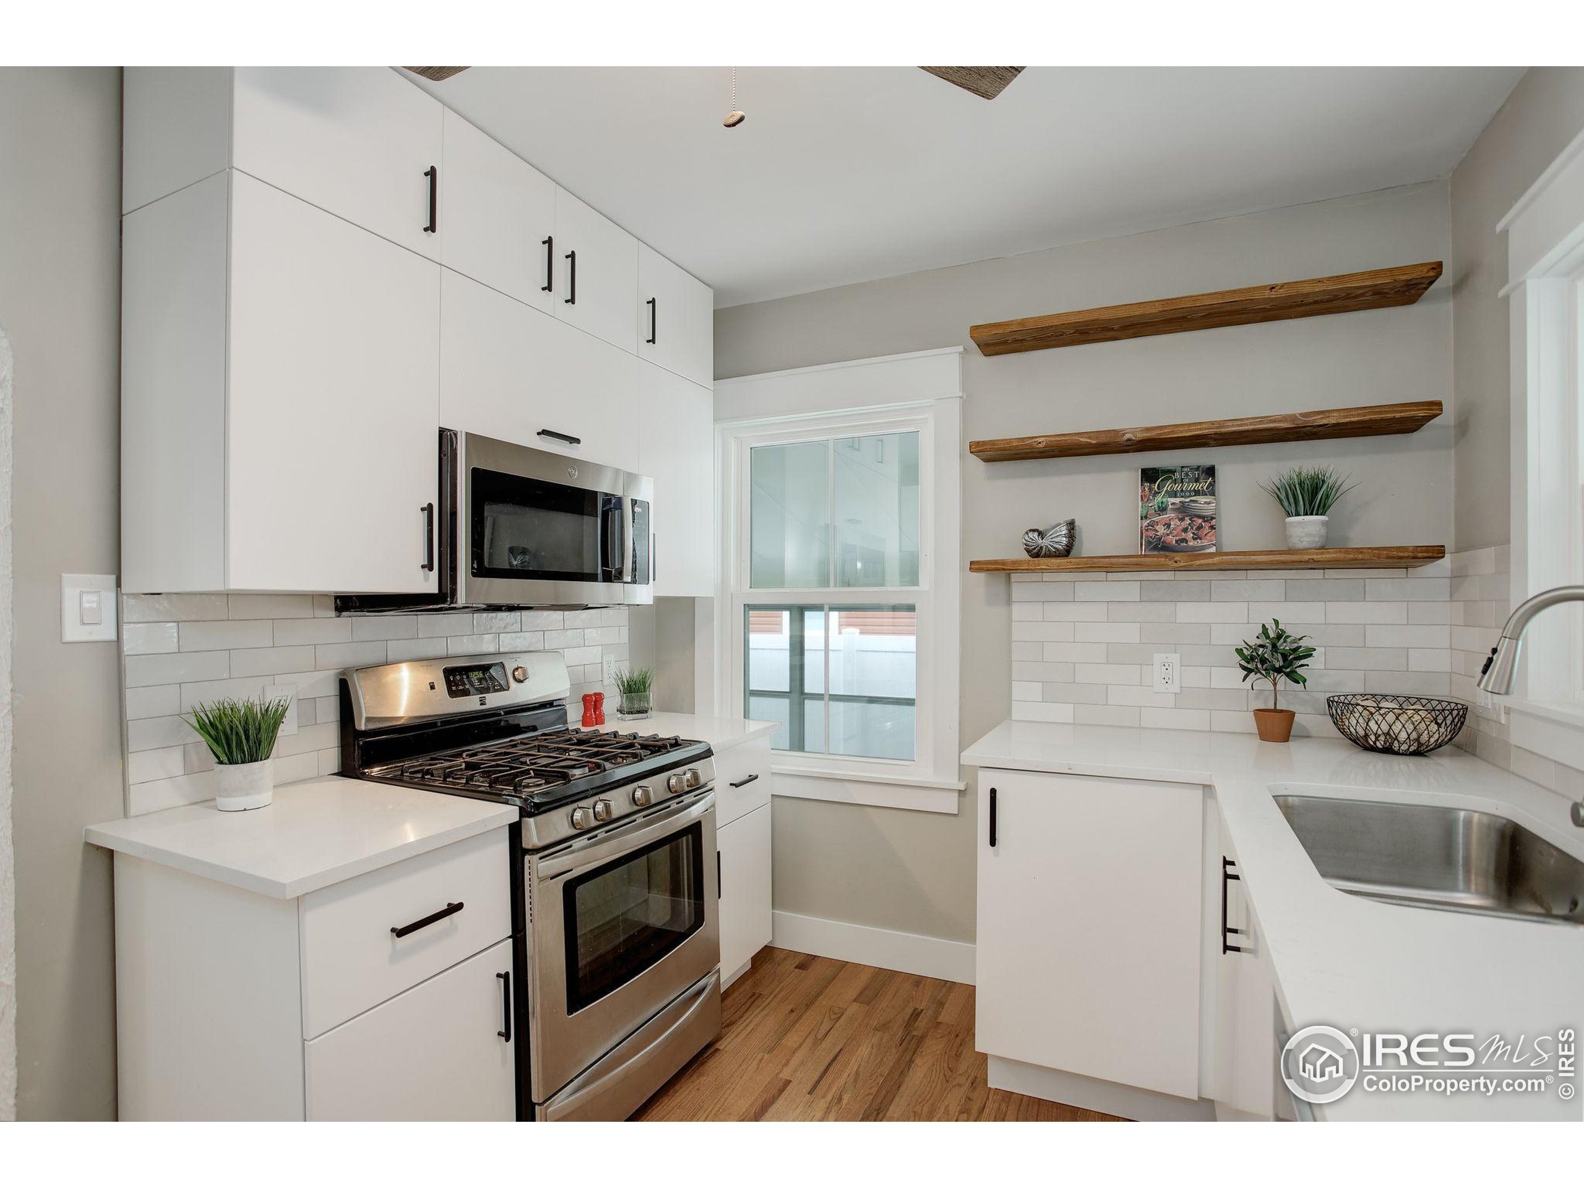
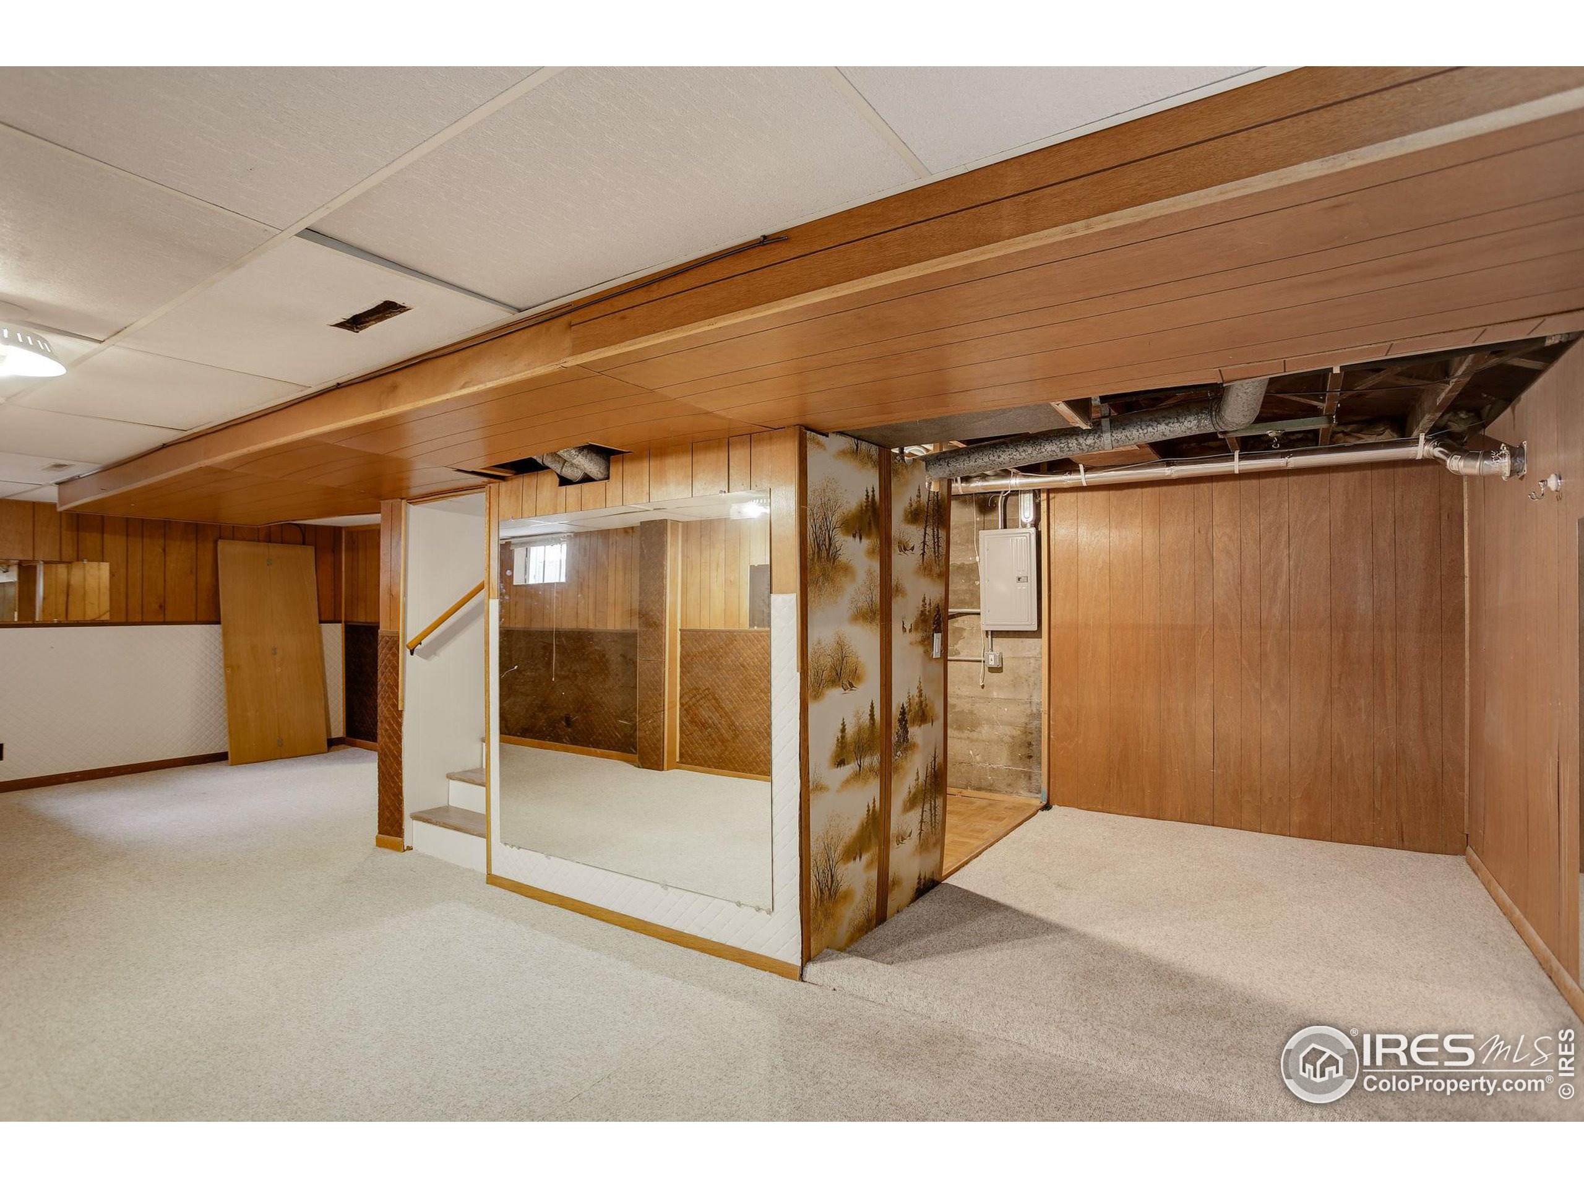
This home, with its intriguing blend of charm and potential, offers endless possibilities. The original structure, a quaint 1950s bungalow, retains its original charm with solid bones intact. It features a cozy front room and an updated kitchen and bath. The basement presents a spacious blank canvas ready to be transformed into a cozy bonus room or versatile living space. However, the home has evolved over time. Behind the expansive sunroom addition lies the original bungalow, which was once a charming two-bedroom, one-bath space. Although it has been extended, the additional areas were not fully realized, leaving a variety of potential mix of intriguing opportunities. At the back of the home, you'll find a vast open room and a bedroom that could be adapted to meet your needs. This flexible area is ideal for a studio, a garage, or even an Accessory Dwelling Unit (ADU) for additional income. The alley access will also be paved by the town of Erie.
Interior Details
1802
2
1
Has Heating:
Yes
Heating Type:
Central
Has Cooling:
Yes
Cooling Type:
Central
Has Fuel:
No
Fuel Type:
N/A
Has Basement:
No
Basement Type:
Partial
Has Flooring:
No
Flooring Type:
N/A
Has Fireplace:
Yes
Fireplace Type:
N/A
Property Details
6250
No
No
Type:
Carport (unspecified)
Location:
N/A
Status:
N/A
Number of Spaces:
1
No
No
No
No
Yes
No
No
Construction Details
Ranch
Combination
N/A
N/A
Composition Shingle
Tax History
Year
Amount
Land
Improvement
Percent Change
Assessment
2019
$2,835
$4,020
$22,430
--%
$26,450
2019
$2,835
$4,020
$22,430
--%
$26,450
2018
$1,532
$1,800
$19,720
--%
$21,520
2017
$1,489
$1,800
$19,720
--%
$21,520
2016
$996
$1,870
$15,550
--%
$17,420
2014
$725
$930
$6,120
--%
$7,050
2013
$726
$930
$6,120
--%
$7,050
2012
$810
$870
$6,970
--%
$7,840

Average Home Price in 80516
Nearby Properties
Zip Code
Price
Bed
Bath
Sqft
Lot
Sold Date
$965,075
$965,075
3 Beds
1.75 Baths
1,691 Sqft
72,203 Lot (sqft)
Sold 06/02/2026
$659,109
$659,109
2 Beds
1 Baths
1,982 Sqft
9,375 Lot (sqft)
Sold 05/27/2026
$487,000
$487,000
4 Beds
2 Baths
2,016 Sqft
6,695 Lot (sqft)
Sold 09/29/2026
$490,000
$490,000
2 Beds
1 Baths
1,802 Sqft
6,250 Lot (sqft)
Sold 11/15/2025
$--
2 Beds
2 Baths
1,792 Sqft
10,604 Lot (sqft)
Sold 10/06/2026
$699,122
$699,122
3 Beds
1 Baths
1,914 Sqft
14,250 Lot (sqft)
Sold 10/06/2026
$749,202
$749,202
3 Beds
2 Baths
1,612 Sqft
15,000 Lot (sqft)
Sold 10/06/2026
$600,039
$600,039
3 Beds
1 Baths
1,696 Sqft
6,250 Lot (sqft)
Sold 10/06/2026







