Member Features
Find Real Estate Bargain!
Full foreclosure details
Home value, equity and ownership info
Find homes priced below market
Get full access with a FREE Account
Already a member?
$709,900
Listing Price3beds
3.5baths
1,876sqft
16,553sqft lot
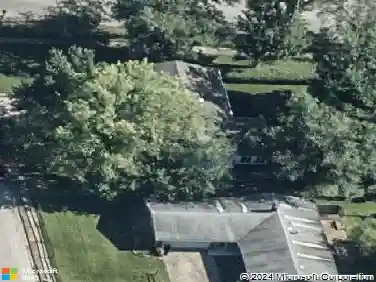
4442 S Carberry Ct, Bloomington, IN 47401
Member Features
Find Real Estate Bargain!
Full foreclosure details
Home value, equity and ownership info
Find homes priced below market
Get full access with a FREE Account
Already a member?
For Sale
Off Market
Home type
Price / sqft
Year built
Home Details
This Ranch-style home, in outstanding condition, is situated on a cul-de-sac in Sutton Place on the south side of Bloomington, featuring a full walk-out basement. This home built in 2016 feels nearly new and is conveniently located just a short drive from downtown Bloomington, Indiana University, and Bloomington Hospital. Approaching the house, the attractive curb appeal and covered front porch immediately catches your eye. Upon entering the foyer and taking a few steps further, you are greeted by soaring vaulted ceilings that span the great room, dining area, and kitchen. Most of the main floor is adorned with Italian porcelain tile flooring, and the living room boasts a gas log fireplace. The gourmet kitchen is equipped with Amish-crafted cabinets, solid surface granite countertops, stainless steel appliances, and a breakfast bar. The primary suite offers a generously sized bedroom with a walk-in closet, while the attached bathroom includes dual sinks, a custom-tiled shower with a door, and solid surface countertops. The mudroom features built-in cabinetry and a granite countertop, with additional cabinets installed above the washer and dryer. Downstairs, the basement is mostly finished and showcases a custom bar complete with solid surface counters, a mini-fridge, and plenty of storage. The basement has an open layout, flanked by two additional rooms positioned on each side of the house. In addition to the covered front porch, the property also offers a deck and patio in t
Interior Details
1876
3
3.5
Has Heating:
Yes
Heating Type:
Central
Has Cooling:
Yes
Cooling Type:
Central
Has Fuel:
Yes
Fuel Type:
Gas
Has Basement:
No
Basement Type:
Finished
Has Flooring:
No
Flooring Type:
N/A
Has Fireplace:
Yes
Fireplace Type:
N/A
Property Details
16553
Yes
No
Type:
Garage, Attached
Location:
N/A
Status:
N/A
Number of Spaces:
2
N/A
N/A
N/A
N/A
N/A
N/A
N/A
Construction Details
N/A
N/A
N/A
N/A
Asphalt
Tax History
Year
Amount
Land
Improvement
Percent Change
Assessment
2019
$3,329
$60,000
$397,700
--%
$457,700
2018
$3,254
$60,000
$381,300
--%
$441,300
2017
$3,062
$60,000
$367,900
--%
$427,900
2016
$795
$60,000
$348,900
--%
$408,900
2016
$795
$60,000
$0
--%
$60,000

Average Home Price in 47401
Nearby Properties
Zip Code
Price
Bed
Bath
Sqft
Lot
Sold Date
$799,900
5 Beds
3 Baths
1,902 Sqft
10,237 Lot (sqft)
Sold 10/18/2026
$784,900
4 Beds
4 Baths
2,130 Sqft
10,062 Lot (sqft)
Sold 10/18/2026
$629,000
4 Beds
3.5 Baths
2,120 Sqft
56,628 Lot (sqft)
Sold 10/13/2026
$--
3 Beds
2 Baths
1,934 Sqft
54,450 Lot (sqft)
Sold 10/13/2026