Member Features
Find Real Estate Bargain!
Full foreclosure details
Home value, equity and ownership info
Find homes priced below market
Get full access with a FREE Account
Already a member?
$499,999
Listing Price4beds
3baths
2,027sqft
10,454sqft lot
2171 Cara Cara Way, Naples, FL 34120
Member Features
Find Real Estate Bargain!
Full foreclosure details
Home value, equity and ownership info
Find homes priced below market
Get full access with a FREE Account
Already a member?
For Sale
Off Market
Home type
Price / sqft
Year built
Home Details
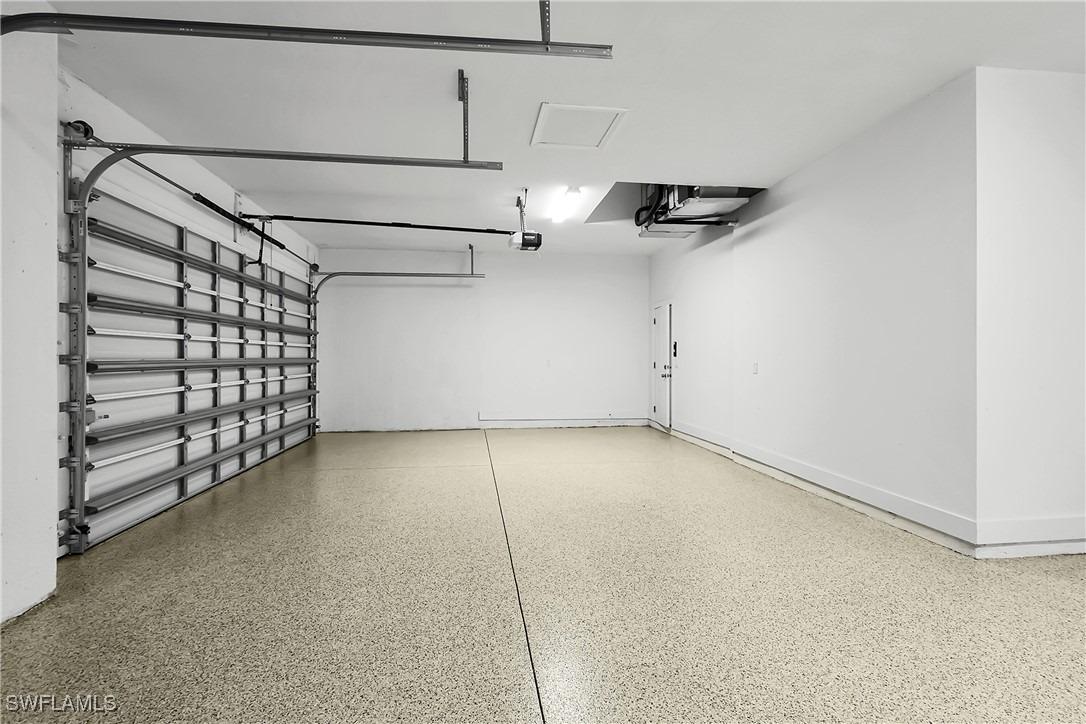
Discover 2171 Cara Cara Way, a stunning 4-bedroom, 3-bathroom single-family home in the highly desirable Orange Blossom Ranch community. This beautifully upgraded home offers over 2, 000 sq ft of living space, designed for comfort and modern living. Step inside to find custom closet built-ins, upgraded tile flooring, and a spacious, open layout ideal for both relaxation and entertaining. The home features pre-ran electric for a future pool, an epoxied garage, and a huge backyard with no rear neighbors and on a corner lot, providing privacy and tranquility. The chefs kitchen boasts stainless steel appliances, a large island, and plenty of storage space, perfect for gatherings or everyday family meals. Each of the four bedrooms offers ample space, and the three full bathrooms are designed with contemporary finishes to enhance the homes upgraded feel. Located in Orange Blossom Ranch, residents enjoy access to two resort-style pools, a state-of-the-art fitness center, tennis and basketball courts, playgrounds, and bocce ball courts. This community is near top-rated schools, local shopping, and dining, with the pristine beaches of Southwest Florida just a short drive away.
Interior Details
2027
4
3
Has Heating:
No
Heating Type:
N/A
Has Cooling:
No
Cooling Type:
N/A
Has Fuel:
No
Fuel Type:
N/A
Has Basement:
No
Basement Type:
N/A
Has Flooring:
No
Flooring Type:
N/A
Has Fireplace:
Yes
Fireplace Type:
N/A
Property Details
10454
No
No
Type:
N/A
Location:
N/A
Status:
N/A
Number of Spaces:
N/A
N/A
N/A
N/A
N/A
N/A
N/A
N/A
Construction Details
N/A
N/A
N/A
N/A
N/A
Tax History
Year
Amount
Land
Improvement
Percent Change
Assessment
2020
$1,248
$33,000
$0
--%
$33,000
0
$0
$0
$0
--%
$0
0
$0
$0
$0
--%
$0

Average Home Price in 34120
Nearby Properties
Zip Code
Price
Bed
Bath
Sqft
Lot
Sold Date
$615,222
$615,222
-- Beds
-- Baths
2,239 Sqft
10,019 Lot (sqft)
Sold 10/06/2026
$544,607
$544,607
-- Beds
-- Baths
1,836 Sqft
8,276 Lot (sqft)
Sold 08/14/2026
$631,169
$631,169
-- Beds
-- Baths
2,006 Sqft
7,841 Lot (sqft)
Sold 08/07/2026
$585,230
$585,230
-- Beds
-- Baths
2,006 Sqft
7,405 Lot (sqft)
Sold 07/16/2026
$489,168
$489,168
-- Beds
-- Baths
2,006 Sqft
8,276 Lot (sqft)
Sold 06/18/2026
$344,031
$344,031
-- Beds
-- Baths
1,983 Sqft
7,841 Lot (sqft)
Sold 06/01/2026
$369,900
$369,900
-- Beds
-- Baths
1,791 Sqft
2,178 Lot (sqft)
Sold 10/26/2026
$362,500
$362,500
-- Beds
-- Baths
1,871 Sqft
3,920 Lot (sqft)
Sold 10/27/2026
$369,990
$369,990
-- Beds
-- Baths
1,879 Sqft
2,178 Lot (sqft)
Sold 10/27/2026