Member Features
Find Real Estate Bargain!
Full foreclosure details
Home value, equity and ownership info
Find homes priced below market
Get full access with a FREE Account
Already a member?
$619,003
Listing Price4beds
2.5baths
2,020sqft
44,431sqft lot
11n215 Capulet Cir, Elgin, IL 60124
Member Features
Find Real Estate Bargain!
Full foreclosure details
Home value, equity and ownership info
Find homes priced below market
Get full access with a FREE Account
Already a member?
For Sale
Home type
Price / sqft
Year built
Home Details
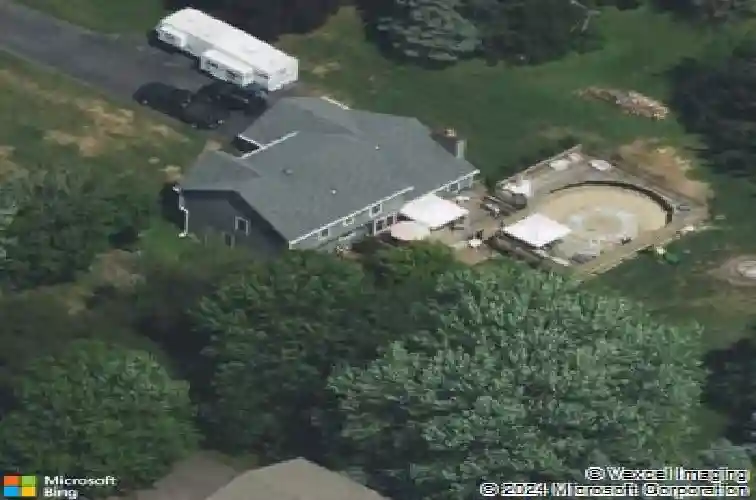
Set on a beautifully landscaped 1-acre lot in Elgin, Illinois, this meticulously maintained residence is proudly offered by its original owners and showcases thoughtful, high-quality updates throughout. This exceptional 4-bedroom, 2.5-bath home blends timeless craftsmanship with modern enhancements. The stunning eat-in kitchen serves as the heart of the home, featuring custom cabinetry, granite countertops, and a spacious pantry - ideal for both everyday living and entertaining. High quality laminate, Pergo flooring flows throughout the entire first floor and continues into all bedrooms, complemented by solid hardwood doors that add warmth and character. The inviting living room boasts soaring ceilings, a cozy fireplace, and an abundance of natural light, creating a bright and comfortable gathering space. Fresh neutral paint and stylish shiplap paneling throughout the home add a refined, contemporary touch. Practicality meets convenience with an oversized first-floor laundry/mudroom. Major mechanical and exterior updates provide peace of mind, including new sliding doors and ALL new windows, a new roof, brand new smart siding, and a newer HVAC system. The finished basement offers versatile, additional living space along with generous storage options. Outdoors, enjoy your own private retreat featuring a new pool, expansive yard, and fire pit - perfect for relaxing evenings or hosting family and friends. Situated in a quiet neighborhood within a top-ranked school districts, thi
Interior Details
2020
4
2.5
Has Heating:
No
Heating Type:
N/A
Has Cooling:
Yes
Cooling Type:
Central
Has Fuel:
No
Fuel Type:
N/A
Has Basement:
No
Basement Type:
Full
Has Flooring:
No
Flooring Type:
N/A
Has Fireplace:
Yes
Fireplace Type:
N/A
Property Details
44431
No
No
Type:
Garage, Attached
Location:
N/A
Status:
N/A
Number of Spaces:
2
No
No
No
No
Yes
No
No
Construction Details
N/A
N/A
N/A
N/A
N/A
Tax History
Year
Amount
Land
Improvement
Percent Change
Assessment
2019
$6,924
$21,667
$61,506
--%
$83,173
2018
$7,022
$20,664
$64,023
--%
$84,687
2017
$6,833
$20,140
$61,561
--%
$81,701
2016
$7,241
$19,662
$60,101
--%
$79,763
2015
$6,750
$19,662
$52,399
--%
$72,061
2013
$7,583
$19,998
$59,092
--%
$79,090

Average Home Price in 60124
Nearby Properties
Zip Code
Price
Bed
Bath
Sqft
Lot
Sold Date
$619,003
$619,003
4 Beds
2.5 Baths
2,020 Sqft
44,431 Lot (sqft)
Sold 10/13/2026
$435,000
$435,000
3 Beds
2 Baths
2,063 Sqft
32,234 Lot (sqft)
Sold 10/13/2026