
Member Features
Find Real Estate Bargain!
Full foreclosure details
Home value, equity and ownership info
Find homes priced below market
Get full access with a FREE Account
Already a member?
$339,750
Listing Price3beds
3baths
1,950sqft
--sqft lot
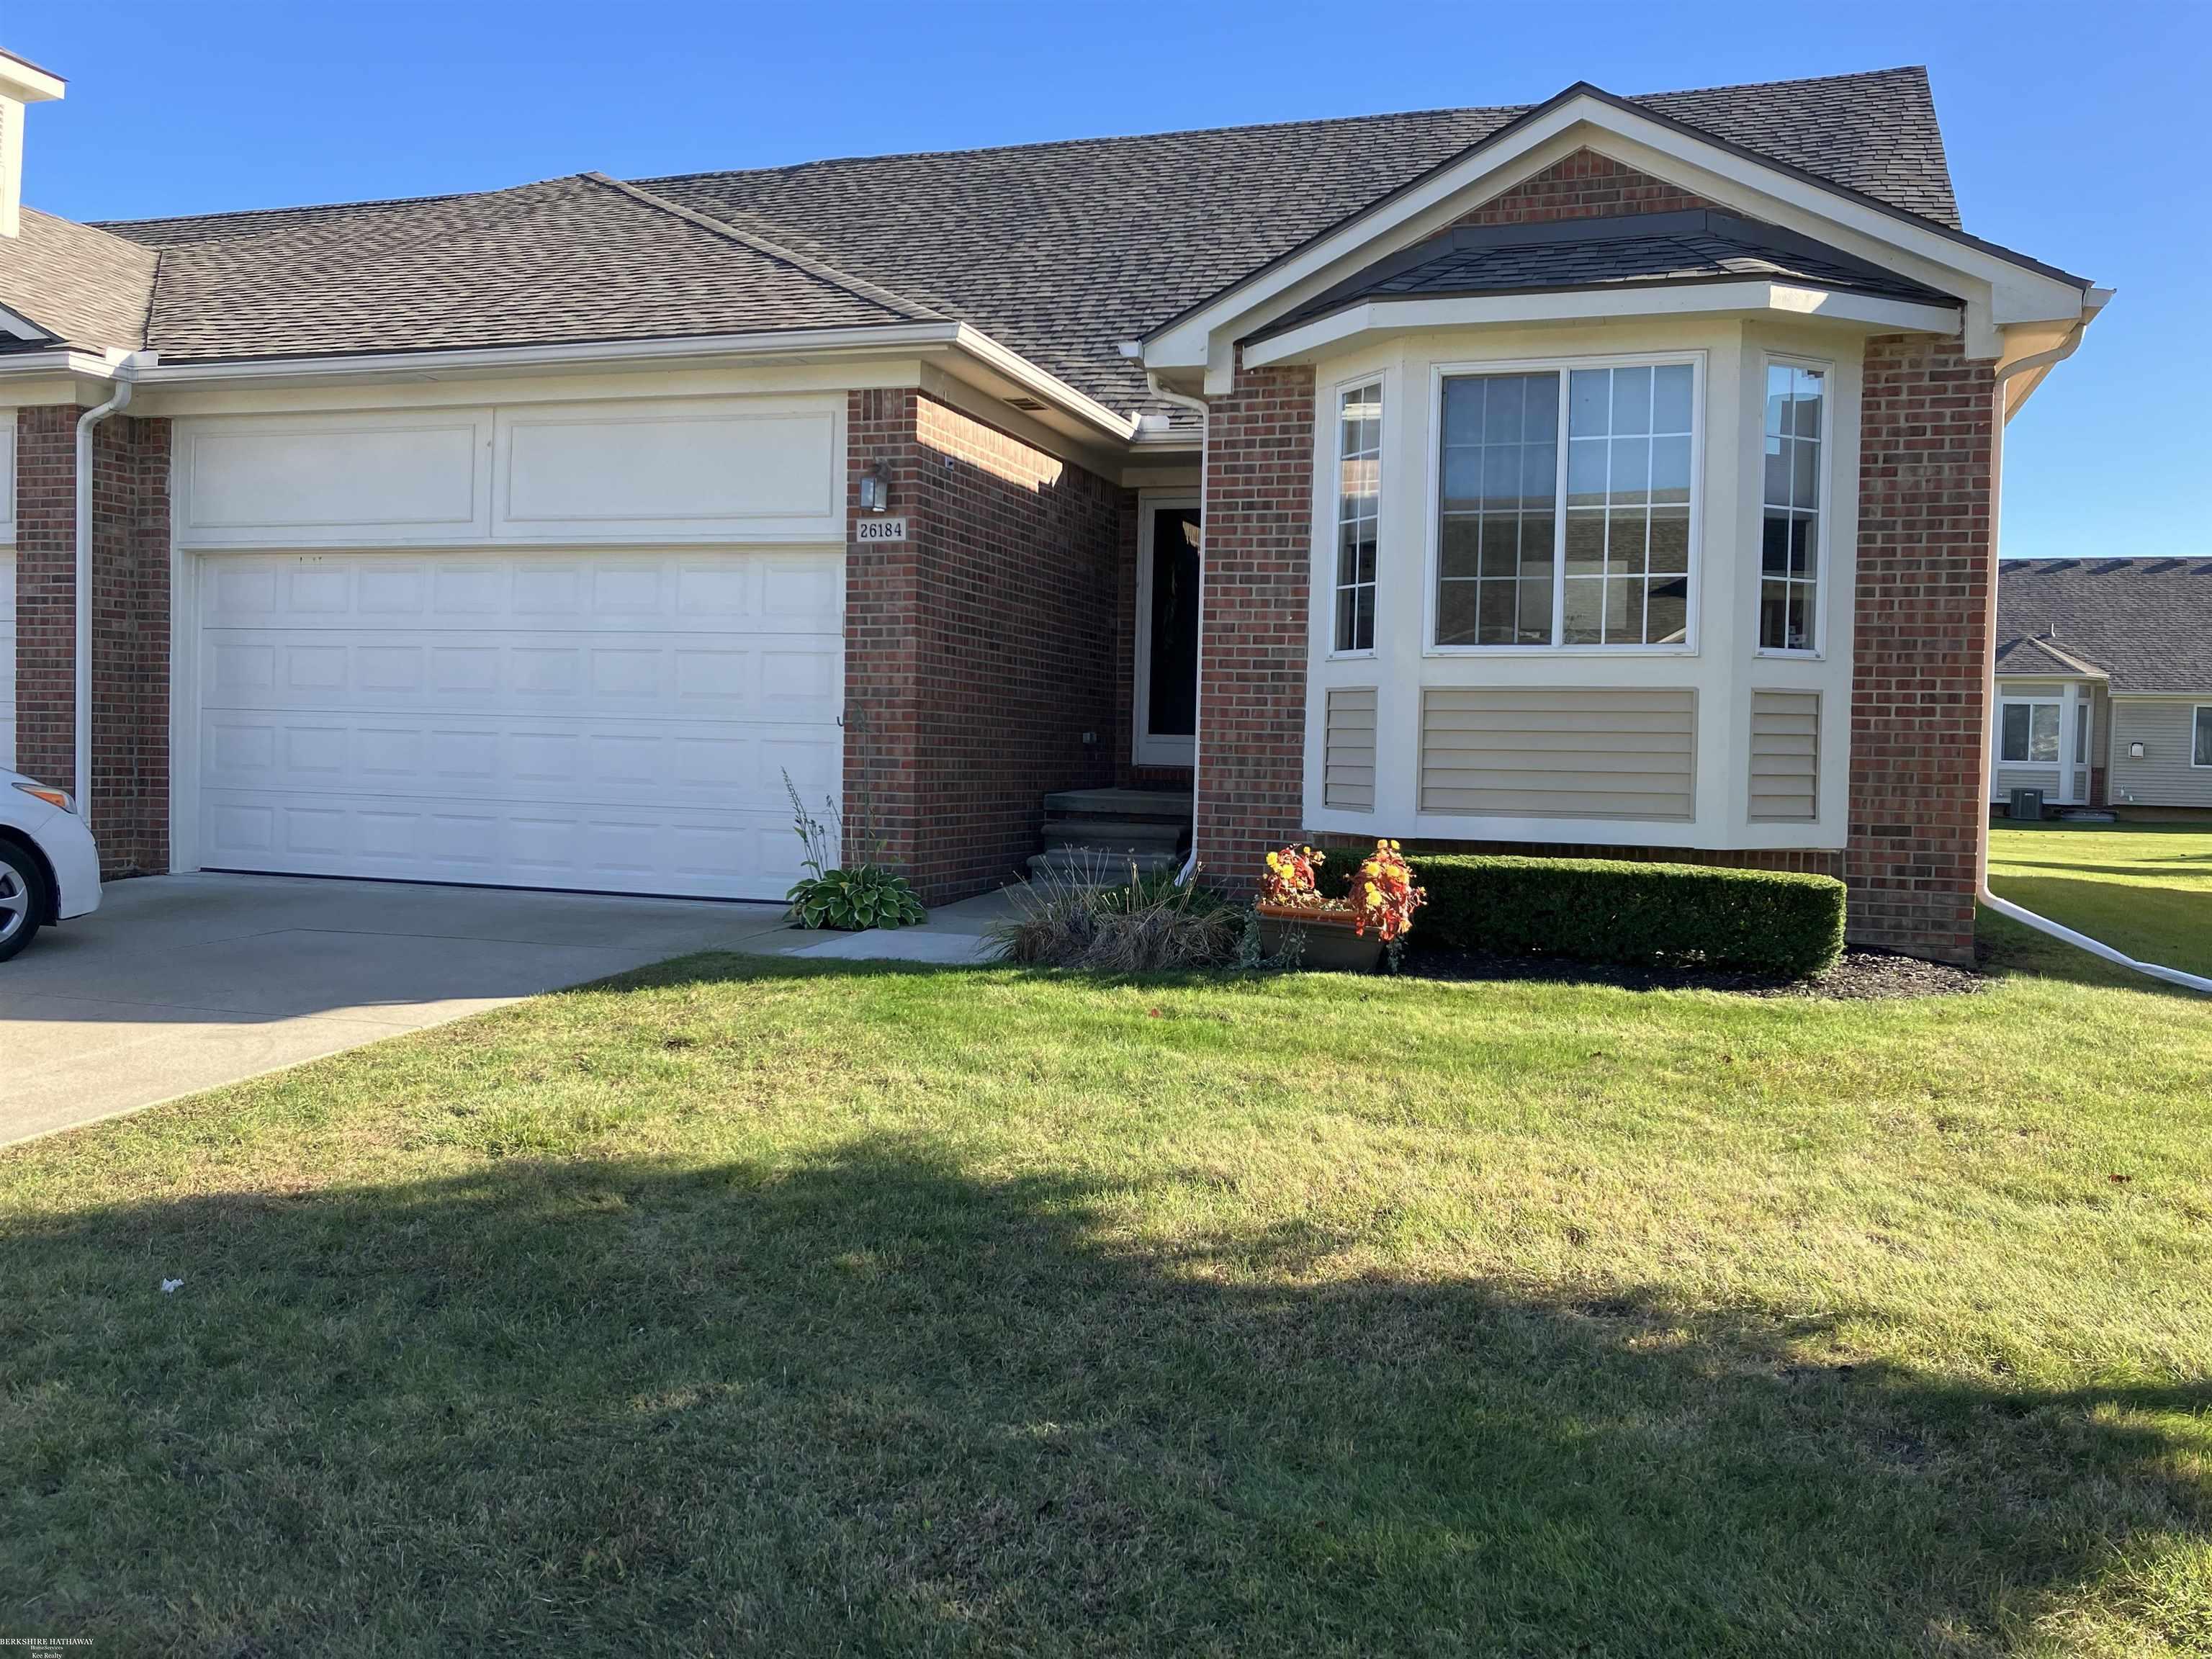
26184 Captains Lndg, Chesterfield, MI 48051
Member Features
Find Real Estate Bargain!
Full foreclosure details
Home value, equity and ownership info
Find homes priced below market
Get full access with a FREE Account
Already a member?
For Sale
Off Market
Home type
Price / sqft
Year built
Home Details
Spacious, well cared for end unit condo in a desirable location. It offers an open floor plan with cathedral ceilings and skylights giving it a well lit atmosphere. It also offers two master suites. The upstairs suite has a full bath and a very large closet. It is comfortable and private. There is a nice stairway that takes you up into that suite and a bridge that overlooks the first level showing off the custom kitchen with granite counter tops, 42" upper cabinets, a pantry and beautiful stainless steel appliances that really add a sparkle. The great room has been upgraded with hardwood flooring, a mantel over the gas fireplace, crown moldings and recessed lighting throughout. The entry level master bedroom bath is upgraded with a jacuzzi tub, shower with seat, lovely tile and large walk-in closet with organizer. The third bedroom can be utilized as an office or Den. Basement is plumbed for full bath. Close to I-94 , shopping and restaurants.
Interior Details
1950
3
3
Has Heating:
Yes
Heating Type:
Forced Air With Air Conditioning
Has Cooling:
Yes
Cooling Type:
N/A
Has Fuel:
No
Fuel Type:
N/A
Has Basement:
No
Basement Type:
Basement (unspecified)
Has Flooring:
No
Flooring Type:
N/A
Has Fireplace:
Yes
Fireplace Type:
N/A
Property Details
N/A
No
No
Type:
N/A
Location:
N/A
Status:
N/A
Number of Spaces:
N/A
N/A
N/A
N/A
N/A
N/A
N/A
N/A
Construction Details
Ranch
N/A
N/A
N/A
N/A
Tax History
Year
Amount
Land
Improvement
Percent Change
Assessment
2019
$3,905
$0
$0
--%
$132,800
2019
$3,905
$0
$0
--%
$121,900
2018
$3,772
$0
$0
--%
$114,900
2017
$3,240
$0
$0
--%
$108,350
2016
$3,235
$0
$0
--%
$101,750
2014
$2,829
$0
$0
--%
$91,200
2013
$414
$0
$0
--%
$16,500
2012
$105
$0
$0
--%
$11,350

Average Home Price in 48051
Nearby Properties
Zip Code
Price
Bed
Bath
Sqft
Lot
Sold Date
$390,036
3 Beds
4 Baths
1,949 Sqft
0 Lot (sqft)
Sold 06/02/2026
$321,253
3 Beds
3 Baths
1,950 Sqft
0 Lot (sqft)
Sold 05/22/2026
$341,491
3 Beds
3 Baths
1,955 Sqft
0 Lot (sqft)
Sold 10/06/2026
$349,900
3 Beds
2.5 Baths
1,832 Sqft
5,619 Lot (sqft)
Sold 10/05/2026
$280,000
3 Beds
3 Baths
1,705 Sqft
8,930 Lot (sqft)
Sold 10/05/2026
$339,750
3 Beds
3 Baths
1,950 Sqft
0 Lot (sqft)
Sold 09/29/2026
$349,900
2 Beds
3 Baths
1,786 Sqft
0 Lot (sqft)
Sold 10/05/2026
$359,360
3 Beds
2.5 Baths
1,790 Sqft
6,665 Lot (sqft)
Sold 10/06/2026
$302,975
4 Beds
2.5 Baths
1,701 Sqft
6,316 Lot (sqft)
Sold 10/06/2026





