
Member Features
Find Real Estate Bargain!
Full foreclosure details
Home value, equity and ownership info
Find homes priced below market
Get full access with a FREE Account
Already a member?
$430,000
Listing Price3beds
4baths
2,614sqft
52,272sqft lot
2034 Captains Ct, Muscatine, IA 52761
Member Features
Find Real Estate Bargain!
Full foreclosure details
Home value, equity and ownership info
Find homes priced below market
Get full access with a FREE Account
Already a member?
For Sale
Off Market
Home type
Price / sqft
Year built
Home Details
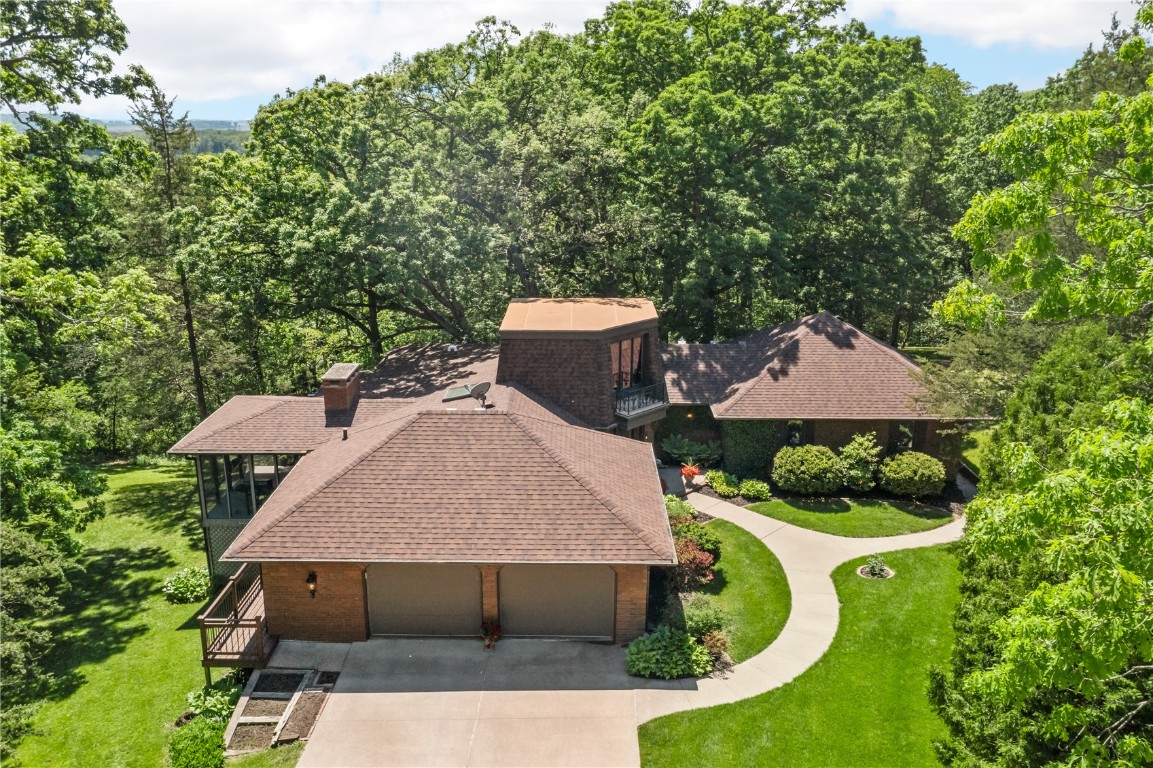
Offer Accepted 7/27 w/hour clause continue to show! Amazing Muscatine Home and property along the Majestic Mississippi. Beautifully maintained one owner home ready for new owners. Sitting on 1.2 acres in a wooded cul-de-sac with shared pond access. This move in ready ranch plan offers close to 5000 SF offering 3 bedrooms and 2.5 baths on the main level with so many flex spaces, including Formal living and dining rooms, family room with fireplace, eat-in kitchen, main floor laundry/mud room, screened in porch plus a stunning walk up studio with built-ins and beautiful views. So many more amenities offered in this walk out lower level with custom built office with coffered ceilings, built ins and fireplace. Large rec-room with hot tub, pool table, a 3rd fireplace and full bath. Large mechanical room that connects to an oversized dream work shop hobby space. 2 exterior decks and a screened in porch with walking paths. Originally built in 1975 the main level of this home was completely rebuilt 2002-2003 due to a chimney fire. Many recent updates include new furnace in 2023, AC components all new in 2024, Water heater 2017 and Roof in 2023 with transferrable warranty. Part of the Mecha Ceba Homeowners Association with Community Well and a private Septic System. Conveniently located near businesses, restaurants and shopping with access to major highways.
Interior Details
2614
3
4
Has Heating:
Yes
Heating Type:
Yes
Has Cooling:
Yes
Cooling Type:
N/A
Has Fuel:
No
Fuel Type:
N/A
Has Basement:
No
Basement Type:
Finished
Has Flooring:
No
Flooring Type:
Carpet
Has Fireplace:
Yes
Fireplace Type:
N/A
Property Details
52272
Yes
Yes
Type:
Garage, Attached
Location:
N/A
Status:
N/A
Number of Spaces:
2
No
Yes
No
No
No
No
No
Construction Details
Contemporary
Brick
N/A
Hip
Asphalt
Tax History
Year
Amount
Land
Improvement
Percent Change
Assessment
2019
$4,022
$41,200
$246,690
--%
$287,890
2019
$4,022
$0
$0
--%
$286,390
2018
$4,240
$0
$0
--%
$286,390
2017
$4,144
$0
$0
--%
$286,390
2015
$4,358
$0
$0
--%
$286,390

Average Home Price in 52761
Nearby Properties
Zip Code
Price
Bed
Bath
Sqft
Lot
Sold Date
$430,000
$430,000
3 Beds
4 Baths
2,614 Sqft
52,272 Lot (sqft)
Sold 09/29/2026





