Member Features
Find Real Estate Bargain!
Full foreclosure details
Home value, equity and ownership info
Find homes priced below market
Get full access with a FREE Account
Already a member?
$687,465
Listing Price3beds
3baths
2,532sqft
7,405sqft lot
1312 W Capstone Dr, Nampa, ID 83686
Member Features
Find Real Estate Bargain!
Full foreclosure details
Home value, equity and ownership info
Find homes priced below market
Get full access with a FREE Account
Already a member?
For Sale
Home type
Price / sqft
Year built
Home Details
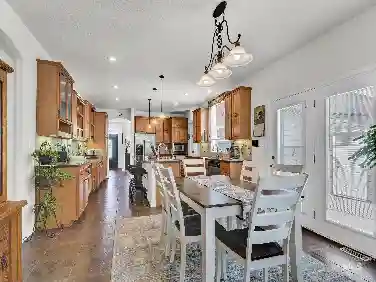
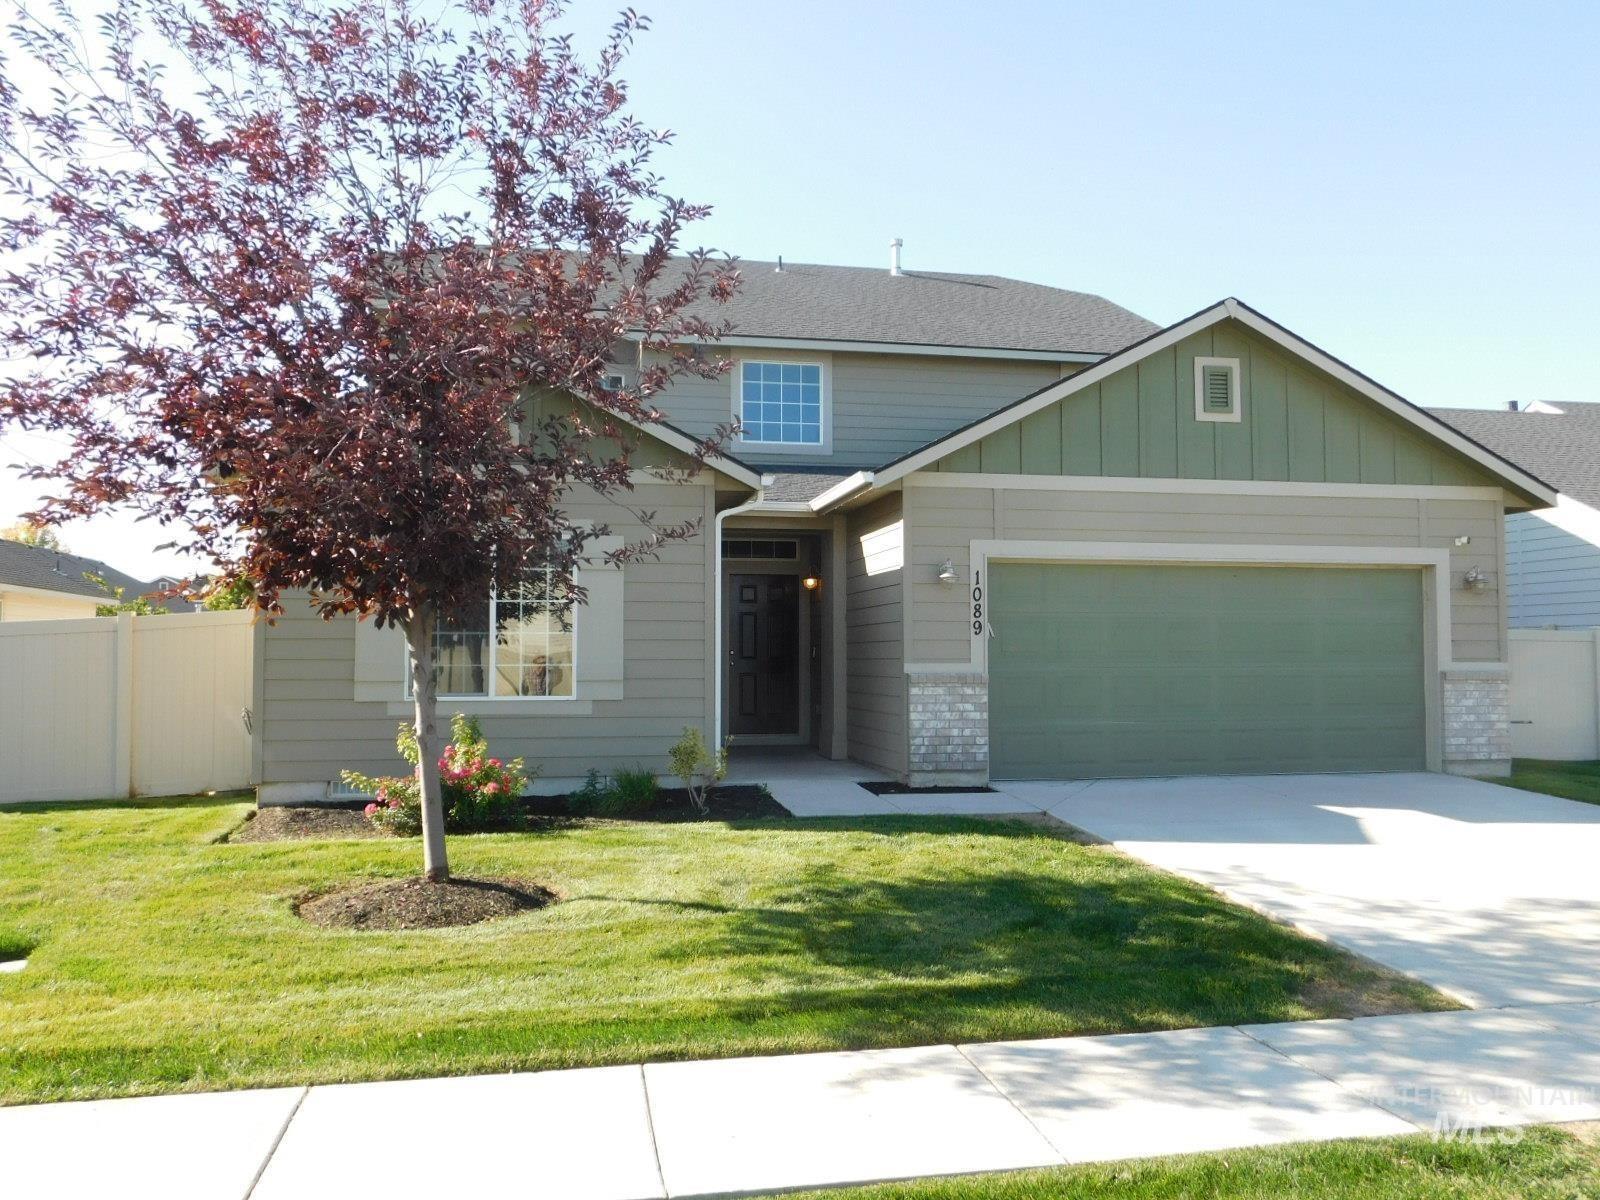
Spacious, bright, and exceptionally well cared for, this stunning Galloway floor plan by Tresidio Homes blends timeless elegance with everyday functionality. Built in 2022, this thoughtfully designed home offers a desirable single-level layout with an upstairs bonus room, providing flexible space for guests, hobbies, or a second living area. The split-bedroom floor plan centers around an expansive open-concept kitchen and great room, perfect for entertaining and daily living. The kitchen features abundant counter space, a large island, built-in appliances, and a spacious walk-in pantry. The generous dining area opens seamlessly to the covered back patio and beautifully maintained backyard. Retreat to the luxurious main-level owners suite featuring a fully tiled walk-in shower, freestanding soaking tub, dual vanities, and a large walk-in closet with convenient wraparound access to the laundry room. Upstairs, the oversized bonus room with a full bathroom offers additional privacy and versatility. The 4 car garage cannot be overlooked! It allows space for a small shop area, a home gym, or just extra space for the toys. Located in desirable Summit Ridge, where you have a resort style pool, playground, extensive community landscaping and a path to access the Deer Flat National Wildlife Refuge.
Interior Details
2532
3
3
Has Heating:
Yes
Heating Type:
Central
Has Cooling:
Yes
Cooling Type:
Central
Has Fuel:
No
Fuel Type:
N/A
Has Basement:
No
Basement Type:
N/A
Has Flooring:
No
Flooring Type:
N/A
Has Fireplace:
Yes
Fireplace Type:
N/A
Property Details
7405
No
No
Type:
Garage, Attached
Location:
N/A
Status:
N/A
Number of Spaces:
4
No
No
No
No
No
No
No
Construction Details
Multi-level
Hardboard
N/A
N/A
Composition Shingle
Tax History
Year
Amount
Land
Improvement
Percent Change
Assessment

Average Home Price in 83686