Member Features
Find Real Estate Bargain!
Full foreclosure details
Home value, equity and ownership info
Find homes priced below market
Get full access with a FREE Account
Already a member?
$276,341
Listing Price3beds
2baths
1,832sqft
11,000sqft lot
4326 Caprock Rd, Abilene, TX 79606
Member Features
Find Real Estate Bargain!
Full foreclosure details
Home value, equity and ownership info
Find homes priced below market
Get full access with a FREE Account
Already a member?
For Sale
Home type
Price / sqft
Year built
Home Details
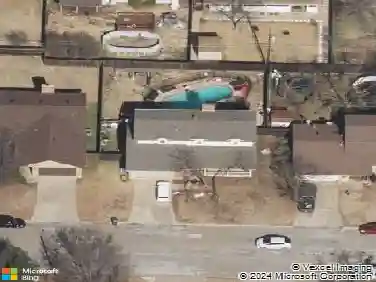
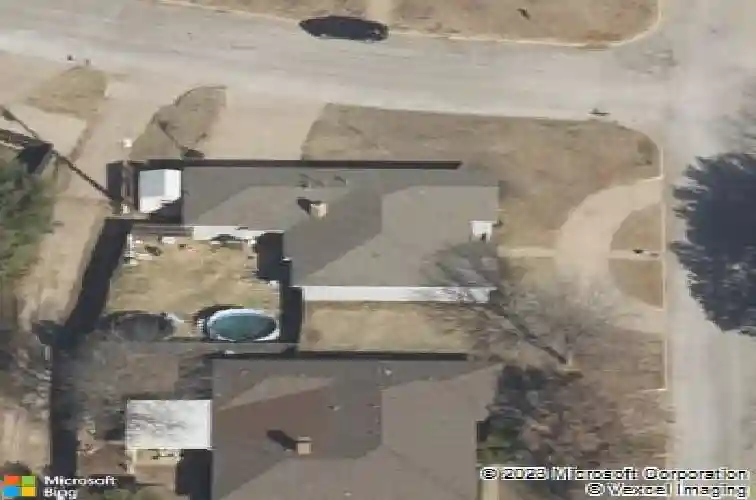
Step into this delightful 3-bedroom, 2-bathroom residence nestled in a serene neighborhood of Abilene, TX. Perfectly blending comfort and modern updates, this home offers an inviting atmosphere and functional layout ideal for any lifestyle. The classic brick exterior exudes timeless appeal while a spacious 2-car garage provides ample parking and storage space. Upon entry, you're greeted by an open-concept living area that flows seamlessly into the dining space, perfect for entertaining guests or quiet evenings in. The living room, filled with natural light, sets a cozy tone, emphasized by updated flooring and neutral tones that complement any decor. Adjacent to the living area, the kitchen boasts modern appliances, ample cabinetry, making meal preparation both efficient and enjoyable. The primary suite is a true retreat, featuring a generously sized bedroom and attached bath, complete with modern fixtures and ample closet space. The two additional bedrooms are spacious and versatile, accommodating family, guests, or a home office setup with ease. Both bathrooms are updated, boasting contemporary features and finishes that enhance the home's overall style. Exterior highlights include a charming covered patio, ideal for outdoor dining or morning coffees, and a well-maintained yard offering plenty of space for gardening or play.
Interior Details
1832
3
2
Has Heating:
Yes
Heating Type:
Central
Has Cooling:
Yes
Cooling Type:
Central
Has Fuel:
No
Fuel Type:
N/A
Has Basement:
No
Basement Type:
N/A
Has Flooring:
No
Flooring Type:
N/A
Has Fireplace:
Yes
Fireplace Type:
N/A
Property Details
11000
No
No
Type:
Garage, Attached
Location:
N/A
Status:
N/A
Number of Spaces:
2
No
No
No
No
No
No
No
Construction Details
N/A
N/A
N/A
Hip
Composition Shingle
Tax History
Year
Amount
Land
Improvement
Percent Change
Assessment
2020
$3,569
$12,650
$119,693
--%
$132,343
2019
$3,604
$11,132
$120,255
--%
$131,387
2018
$3,287
$11,132
$116,110
--%
$127,242
2017
$3,181
$11,132
$112,349
--%
$123,481
2016
$3,023
$11,132
$110,518
--%
$121,650
2014
$2,920
$11,132
$109,371
--%
$120,503
2013
$2,714
$11,132
$104,850
--%
$115,982
2012
$2,692
$11,132
$104,404
--%
$115,536

Average Home Price in 79606