
Member Features
Find Real Estate Bargain!
Full foreclosure details
Home value, equity and ownership info
Find homes priced below market
Get full access with a FREE Account
Already a member?
$345,000
Listing Price4beds
4baths
3,006sqft
11,297sqft lot
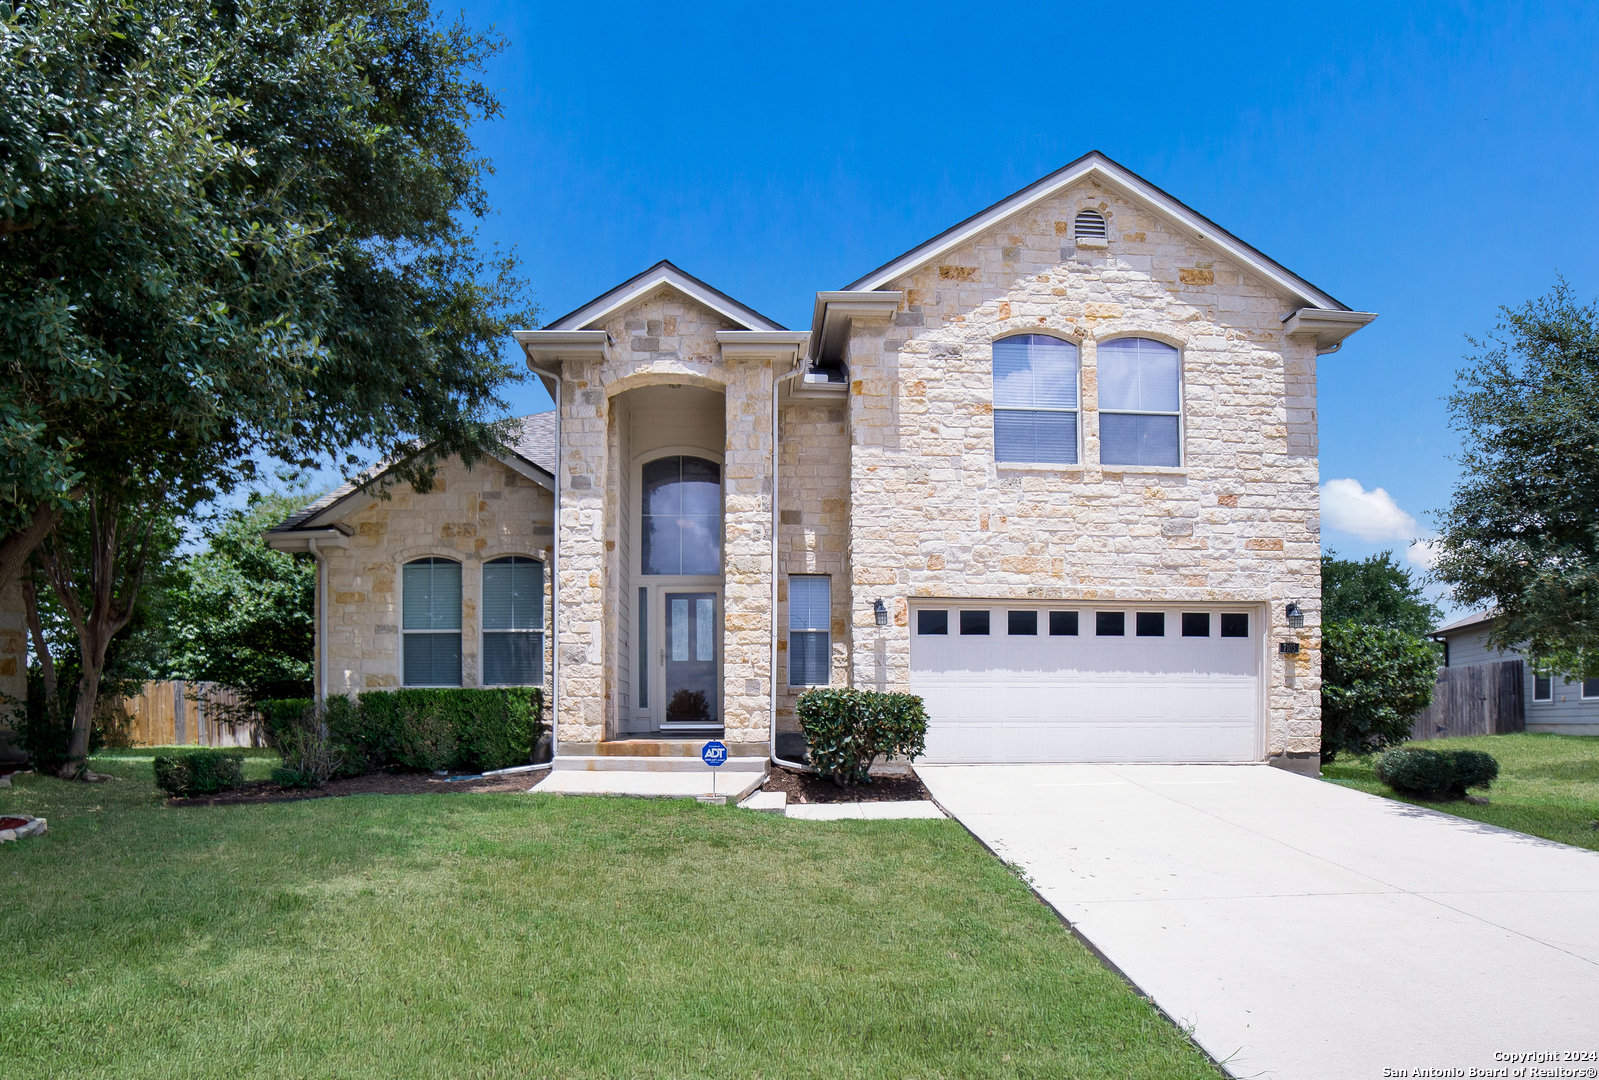
7103 Capricorn Way, Converse, TX 78109
Member Features
Find Real Estate Bargain!
Full foreclosure details
Home value, equity and ownership info
Find homes priced below market
Get full access with a FREE Account
Already a member?
For Sale
Off Market
Home type
Price / sqft
Year built
Home Details
Gorgeous drive up gives way to a stunning, 4-bedroom, 3.5 bath which sits on a cul-de-sac in the highly desirable Horizon Pointe Subdivision in the Converse, Texas area, just minutes to downtown San Antonio and conveniently located to Joint Base San Antonio Fort Sam Houston Army Base and Randolph Air Force Base. With space for everyone, this elegant single-family home has everything you need to make memories that will last a lifetime. At first glance, the immaculate property sits on 1/4 acreage with a brand new 9-month-old, updated roof and a sun-filled yard surrounded by meticulously groomed mature trees. Upon entrance, you are warmly greeted by high end floors, high ceilings, oversized windows and a floor plan seamlessly connecting the elegant main living room to the gourmet kitchen fit for a chef's dream. Meticulous attention to detail is presented in the kitchen with a Jenn Aire stove that has gas & electric connections, stunning granite countertops, kitchen island and ample cabinet and countertop space with customized backsplash. Adjacent to the living room, there's a cozy family room with a captivating stone-faced natural gas fireplace leading to the oversized master bedroom with a bay window and sitting area overlooking the backyard with a walk-in closet and master bath fit for a Queen. On the second level, you'll find another full bathroom and three additional bedrooms for ultimate flexibility for your family. At the heart of the home you'll fi
Interior Details
3006
4
4
Has Heating:
Yes
Heating Type:
Forced Air With Air Conditioning
Has Cooling:
Yes
Cooling Type:
Central
Has Fuel:
No
Fuel Type:
N/A
Has Basement:
No
Basement Type:
N/A
Has Flooring:
No
Flooring Type:
N/A
Has Fireplace:
Yes
Fireplace Type:
N/A
Property Details
11297
No
No
Type:
Garage, Attached
Location:
N/A
Status:
N/A
Number of Spaces:
2
No
No
No
No
Yes
No
No
Construction Details
Contemporary
Hardwood
N/A
N/A
Asphalt
Tax History
Year
Amount
Land
Improvement
Percent Change
Assessment
2020
$5,355
$44,800
$207,800
--%
$252,600
2019
$5,695
$44,800
$213,680
--%
$258,480
2018
$5,564
$44,800
$198,730
--%
$243,530
2017
$5,080
$0
$0
--%
$223,641
2016
$4,719
$28,000
$175,310
--%
$203,310
2013
$4,408
$28,000
$158,070
--%
$186,070
2013
$4,408
$38,500
$153,640
--%
$192,140
2012
$1,624
$0
$0
--%
$193,740

Average Home Price in 78109
Calculators
Mortgage
Mortgage Calculator
Details for 7103 CAPRICORN WAY
Property Debt
Foreclosure Contact Details
Similar Homes Nearby
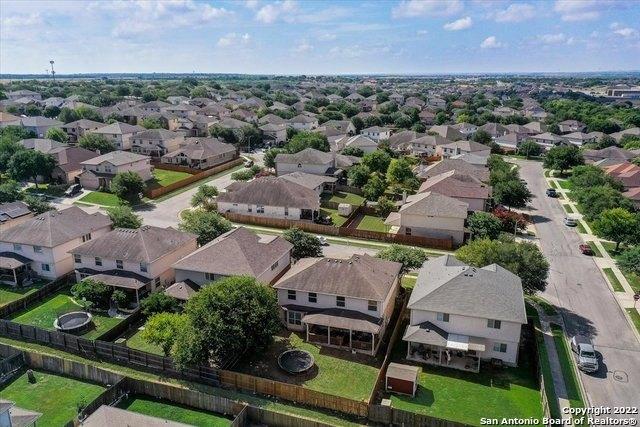


Guides for Capricorn Way

The San Antonio, TX real estate market shows signs of stability and growth, with consistent property sales and a steady foreclosure market. Despite economic uncertainties, recent data reveals increasing property values and a vibrant market activity, indicating promising opportunities for investors and homebuyers.



